DIN7168线性角度公差
- 格式:pdf
- 大小:1.67 MB
- 文档页数:7
/ UDC 621 ..753 .1 : 621 .7 : 621 .9 : 744 .43
DEUTSCHE NORM
April 1991 DIN 7168 Supersedes May 1981 edition of DIN 7168 Part 1 and July 1986
General tolerances for Iinearand angular dimensions and geometrical= .tolerances
(not to be used for .new destgns) .'-j' ;,,
Allgemeintoleranzen ; Langen- and Winkelma8e,Form and=Lage& ' (nicht fur Neukonstruktionen) '.. .'7' 1
This standard is not to be used for new designs . General tolerances for these are now covered by ISO 2768 Parts 1 and 2 . See also clause 1 and the Explanatory notes . In keeping with current practice in standards published by the International Organization for Standardization (ISO), a comma has been used throughout as the decimal marker .
01 a E x m Z °
m
o
9
W
m
m v m m = z
I
ao
General tolerances as specified in this standard are
applicable for the dimensions of parts produced by meoval)'), unless this involves specia! manufacturing processes for which other standards specifying general tolerances apply .
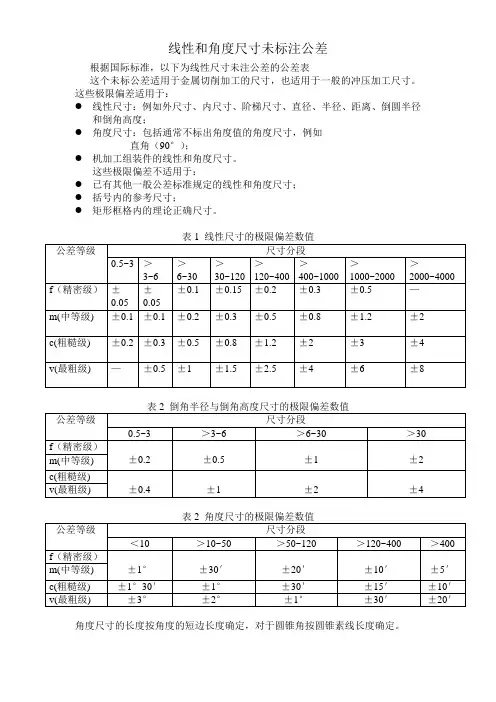
General tolerances as specified in this standard apply for : a) linear dimensions, such as external sizes, internal sizes, step sizes, diameters, clearances (cf . table 1), external radii and chamfer heights for broken edges (cf . table 2) ; b) angular dimensions (cf . table 3), both those indicated and those not usually indicated on drawings, such as 90° angles or the angles of regular polygons : c) linear and angular dirrfeensions produced by machining assembled parts : d) workpiece features for which no individual tolerances of form and position are indicated .
o` 5 c c CL m 0 - m~ o
L C
m
m
3
r= v m
o c~ . 0 m
L
o
standard specifying the larger tolerance shall be deemed to apply .
A 0.
0 Z
Continued on pages 2 to 7
Page 2 DIN 7168 3 3 .1 General tolerances for linear and angular dimensions Linear dimensions
Table 1 . Permissible deviations for linear dimensions, except for external radii and chamfer heights Permissible deviations, in mm, for nominal sizes, in mm, Tolerance class from 0,5') to 3 ± 0,05 ±0,1 over 3 up to 6 over 6 up to 30 ± 0,1 ±0,2 ± 0,5 ± 1 over 30 up to 120 ± 0,15 ±0,3 ± 0,8 ± 1,5 over 120 up to 400 ± 0 .2 ±0,5 ± 1,2 ± 2 over 400 up to 1000 ± 0,3 ±0,8 ± 2 ± 3 over 1000 up to 2000 ± 0,5 ±12 ± 3 ~ ± 4 over 2000 up to 4000 ± 0,8 ±2 ± 4 ± 6 over 4000 up to 8000 ±3 ± 5 ± 8 over 8000 up to 12000 ± 4 ± 6 ± 10 over 12000 up to 16000 over 16000 up to 20000
m mm
1 Scope This standard is intended to ensure that all drawings prepared to date in which general tolerances have been specified on the basis of DIN 7168 will remain intelligible and be interpreted correctly, and also to inform the user of this standard that, for all new designs, tolerances are to be specified on the basis of ISO 2768 Parts 1 and 2 . 2 Field of application
C . m v
E z ° C, m m
General tolerances as specified in this standard do not apply for : a) linear and angular dimensions and workpiece features
General tolerances as specified here shall apply when for which tolerances have been individually indicated ; reference is made to this standard in drawings or associated documents (e .g . delivery conditions) in accordance with clause 5 . If special general tolerances are specified in accordance with other standards (cf . page 6), the standards concerned shall be indicated on the drawing or in the associated documents . If, in cases where production specifications contain references to more than one standard on general tolerances, there is any doubt as to which standard is to apply for a given linear or angular dimension, then the c) auxiliary dimensions enclosed in brackets (cf . DIN 406 Part 2) ; d) theoretically exact dimensions enclosed in rectangular frames as specified in ISO 1101 ; e) angular dimensions on circular graduations ; f) 90° angles, not indicated on the drawing, between lines forming coordinate axes : g) Accordingly, a dimension between an unfinished and a finished surface on a blank (e .g . on a casting blank or forging blank), for which no individual tolerance has been of material, in accordance with the indication of a semiindicated, will be required to meet the general tolerance given in the relevant standard on blanks, provided that is indeed the larger tolerance . However . for a dimension between two finished surfaces, the general tolerance specified in DIN 7168 shall always apply . Production specifications in which linear or angular dimensions (but not auxiliary dimensions) appear without individually indicated tolerances shall be considered incomplete if there is no reference, or inadequate reference, to general tolerances . ') For concepts relating to manufacturing processes . see DIN 8580 . finished product on drawings . linear and angular dimensions produced by the assembly of parts ; h) workpiece features which are not produced by removal b) linear and angular dimensions and workpiece features for which other standards on general tolerances are specified in drawings or associated documents ;