
加利西亚当代艺术中心共26页文档
- 格式:ppt
- 大小:3.51 MB
- 文档页数:26

第24卷 第4期 河 北 工 程 大 学 学 报 (社 会 科 学 版) V o.l 24 No .42007年12月 Jo u rna l of H ebe i Un i versity of Eng i neer i ng (Soc ia l Sc ience Ed itio n) Dec .2007[收稿日期]2007-09-17[作者简介]霍海鹰(1977-),女,河北成安人,讲师,硕士,研究方向:城市设计、城市规划。
静谧诗人阿尔瓦罗#西扎)))解析伽利逊当代艺术中心霍海鹰,王 芳,张 丹(河北工程大学建筑学院,河北邯郸056038)[摘 要]通过对葡萄牙建筑师阿尔瓦罗#西扎的建筑经历和伽利逊当代艺术中心的介绍,揭示了西扎对于场所精神的独特理解和诠释,从中总结出西扎独特的设计方法和设计理念。
[关键词]静谧;雕塑;建筑;阿尔瓦罗#西扎[中图分类号]J59 [文献标识码]A [文章编号]1673-9477(2007)04-0069-03西扎建筑的突出特征是重视与地方文脉的结合,重视空间的变化、重视流线、视线的利用。
而西扎的建筑艺术对于现场的极力强调,对于场所文脉的独特理解和表现形式,已逐渐成为倍受人们关注的焦点。
西扎本人反复强调)))/建筑师并没有创造发明,而只是反映现实。
0同时他还坚持,城市中:自终存在着建筑个体形象的个性化表达与城市建筑总体形象的普遍统一性的矛盾,建筑师的任务就呈在二者之间求得平衡状态。
在西扎的建筑作品中,往往是以地理学立场在场地风景中引入简单的几何学,以地区建筑的表现手法、形态方言和极少的几种惯用材料,创造出宁静、雕塑性的形态美学巧妙的切入环境,以平实而生动的建筑形象和整体而丰富的建筑空间准确地诠释场所。
求得建筑与自然、建筑与城市的微妙的均衡,进而反映现实生活,支持现实生活。
一、阿尔瓦罗#西扎的建筑历程葡萄牙建筑师阿尔瓦罗#西扎的设计是根植于葡萄牙本土的文化背景,结合现代主义建筑的精髓,着眼于对建筑本体问题的冷静思考,开创出一种自然而真实的地区性建筑语言,创造出独特的建筑形象和场所特质。
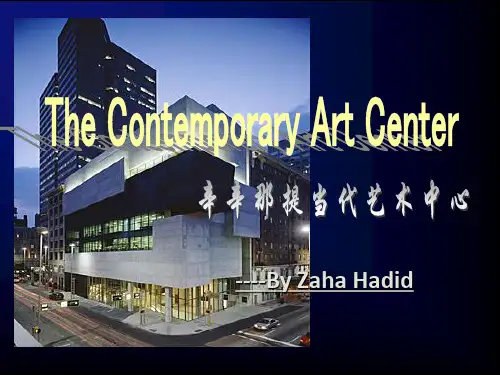

多种不同大小的私人办公室。
办公室之间的窗户使日光在整个空间内流淌,在保持私密性和安全性的同时创造了更开敞的空间感受。
砖墙面暴露在外,加强了项目的工业气质。
沿南立面和西立面的窗户被更换,北立面和东立面的窗户则保持原样。
建筑构造和设备管线暴露在外,用以衬托和强调既存建筑结构。
联络楼层的楼梯融合了艺术和手工元素。
底部是木模混凝土平台,用作非正式工作空间或表演舞台。
楼梯从第三层的工作台面开始连续变换,延续到楼梯自身,再连接到四层天花上的吊顶,最终变换成为靠背长椅。
联合办公环境的先进一面也反映在项目的可持续设计方法上。
当代艺术中心南立面和西立面的单层玻璃被替换成绝缘低辐射玻璃(Low-E glass),以减少吸热和空气渗漏。
建筑照明采用LED,与传统灯具相比减少80%的能源消耗并增加25%的使用寿命。
遍布整个空间的灯控感应器则自动开启或关闭照明。
天窗被更换以保持现有的自然采光,屋面也增加了保温层。
一个全新的高反射的屋面被用来反射光线,使得在一天中最热的时候,屋面温度比使用传统材料时低50~60度。
co-working tenants with the art community, custom murals were commissioned for the space and local and national art work was brought in to adorn the walls.Phone booths were incorporated to create venues for private conversations and quiet work space, some have countertops while others have lounge seats. Decorative sconces and graphic wallpaper create a welcoming, intimate atmosphere. Hot desks at open tables with task lamps are intended for daily users of the space. The project incorporates multiple sizes of private offices. Windows between offices enables daylight to flow throughout the space and provides a more open plan feel while maintaining privacy and security. Existing brick was left exposed to enhance the industrial patina of the project. Windows along the south and west facades were replaced; those on the north and east facades were left in place. Building mechanics, ductwork, and electrical conduits were left exposed to celebrate the existing structure.The connecting stair’s concept emerged from the idea of merging art and handmade elements. At the base is a board-formed concrete platform, used as an informal work space or stage. The stairs flow seamlessly from a work surface on the 3rd floor, to the stair itself, to a screen connected to a 4th floor ceiling, flowing into a banquette seat. The progressive aspect of the co-working environment is also reflected in the project’sapproach to sustainable design. Single pane windows on the South and West facadesof the Contemporary Arts Center building were replaced with insulated Low-E glass to reduce heat gain and air infiltration. The architectural lighting is LED, which cuts energy consumption by over 80% and lasts up to 25% longer when compared to conventional light bulbs. Occupancy sensors throughout the space turn lights on and off automatically. Skylights were replaced to maintain existing daylighting and insulation was added to the roof. A new high-albedo roof was installed to reflect light, allowing it to stay up to 50-60 degrees cooler than conventional materials during peak heat.塔登学校家园建筑美国本顿维尔Home Building at Thaden School Bentonville, United States业主单位:塔登学校设计单位:EDR 建筑事务所主要负责人:Z Smith, Tracy Lea 设计总监:史蒂夫·杜美兹项目建筑师:克里斯蒂安·罗德里格斯设计师:迈克·约翰逊景观建筑师:Andropogon 联合公司土木工程:生态设计集团机电工程:CMTA 咨询工程公司结构工程:工程咨询有限公司项目管理:安吉斯地产集团;WEI总承包: 迈尔斯通面积:3 222平方米竣工年份:2019年摄影:Timothy Hursley,Dero Sanford, Studio NOVO 家园建筑是塔登学校的中心枢纽,塔登学校是阿肯色州本顿维尔的一所新高中,在这里,学生们从实践中学习。
