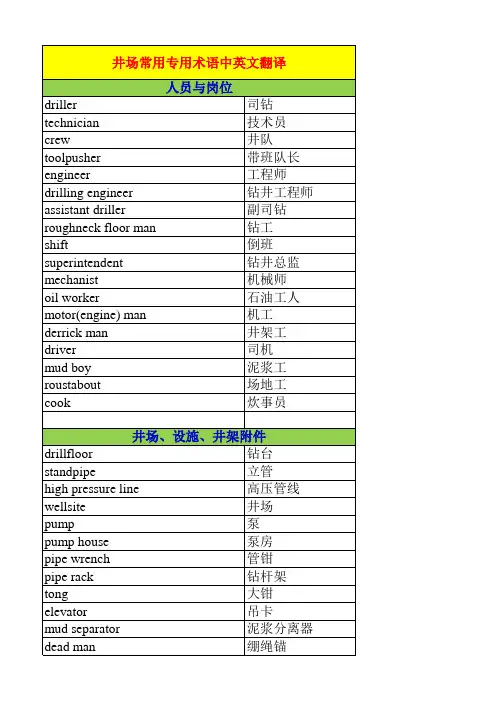
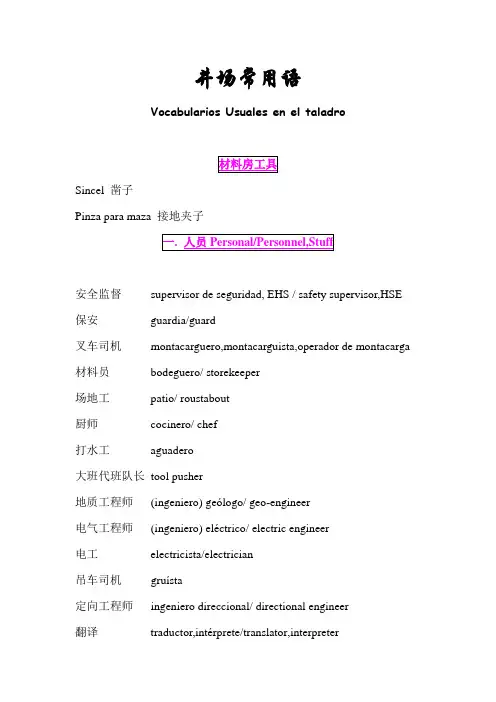
井场常用语Vocabularios Usuales en el taladroSincel 凿子Pinza para maza 接地夹子安全监督supervisor de seguridad, EHS / safety supervisor,HSE 保安guardia/guard叉车司机montacarguero,montacarguista,operador de montacarga 材料员bodeguero/ storekeeper场地工patio/ roustabout厨师cocinero/ chef打水工aguadero大班代班队长tool pusher地质工程师(ingeniero) geólogo/ geo-engineer电气工程师(ingeniero) eléctrico/ electric engineer电工electricista/electrician吊车司机gruísta定向工程师ingeniero direccional/ directional engineer翻译traductor,intérprete/translator,interpreter高级工程师ingeniero de alto rango/haster engineer焊工soldador/ welder护士paramédico, enfermero/ nurse机械工mecánico/mechanic机械工程师ingeniero mecánico/ mechanical engineer监督助手asistente de company, ayudante de company /company boy(girl)技术员técnico/technician井架工encuellador/ derrickman泥浆工程师lodero,ingeniero de lodo/ mud engineer平台经理rig manager清洁工camarero / cleaner勤杂工campamentero, varios servicios /factotum司钻maquinista,perforador/ driller司机长mecánico,aceitero,motorista/motorman司机chofer/driver士兵soldado/soldier随从,护卫队escolta项目经理gerente del proyecto/ project manager项目副经理subgerente del proyecto/ project vice-manager小班代班队长supervisor(de cuadrilla))/tour pusher协调员logístico,coordinador/coordinator医生doctor,médico/ doctor营长gerente del campo总监superintendente /superintendent总经理gerente general主办administrador/administrator主任director钻井监督company man钻工cuñero/ floorman,roughneck钻井工程师ingeniero de perforación/ drilling engineer钻头工程师brocólogo/ bit engineer搬家transportar(transportación, trasteo) / movilize(movilization) 安装armar, instalar/ rig up,install整改modificar(modificación)/modify(modification)开钻iniciar la perforación /spud in一开primera fase下导管correr conductor固导管cementación de conductor二开segunda fase下表套correr revestidor de superficie/running surface casing固表套cementación /cementing装防喷器montar BOP/nipple up BOP试压probar presión/test pressure三开tercera fase完钻terminar la perforación/ finish drilling电测registro eléctrico/electric logging下油套correr revestidor de producción/running production casing 固井cementación/cementing装井口montar cabezal/nipple up well head试压probar presión/test pressure拆卸desarmar/ rig down完井作业completación/completion修井workover半圈media vuelta绷(钻具) quebrar /L/D,lay down泵效eficiencia de bomba璧厚espesor de pared采油树árbol de navidad/christmas tree迟到时间fondo arriba/lag time待命standby倒划眼rimar hacia arriba/back reaming倒大绳correr cable de perforación/slip drilling line倒阀门alinear (las válvulas)电磁干扰interferencia magnética顶替desplazar(desplazamiento) /displace(displacement)短起下viaje corto/short trip吨英里tonelada milla/ton-mile方入kelly down反转izquierda/left反循环circulación en reserva干净返出retornos limpios工况condiciones del hoyo/hole condition关井cerrar el pozo/shut in灌浆bombear lodo/pump mud割大绳cortar cable de perforación/cut drilling line划眼rimar,repasar/ream环空espacio anular活动钻具maniobrar,reciprocar/reciprocate, work the pipe up&down 建立循环normalizar circuración接conectar/make up接单根,接立柱hacer conección接箍tool joint井队taladro/rig井口cabezal/wellhead井深profundidad / depth井眼hoyo/hole井底fondo / bottom井壁pared del pozo/hole wall井眼容积volumen de hoyo/hole volume井内不规则caberna校正井口alinear top drive con la mesa rotaria开发井pozo de desarrollo扩眼ensanchar拉伸estirar(estiramiento)裸眼井hoyo abierto/openhole内防喷válvula inferior/IBOP喷嘴boquilla/nozzle起下钻viajes/trips起钻sacar tuberías/POOH(pull out of the hole) 屈服点punto cedende取芯桶barrel取芯toma de núcleos/coring日报reporte diario/daily report上提阻力sobrearraste,sobretensión/overpull上提钻具重量drag up上扣torquear,dar torque /make-up上提arriba,levantar,subir/up设计井深profundidad programada射孔cañoneo,disparo射孔枪cañón送钻feed off收缩contraer水眼chorro / jet水眼冲击力fuerza de impacto chorros通井viaje de control/wiper trip拖架子deslizar taladro,correr taladro/rig skidding 下放钻具重量drag down下钻bajar tuberías/RIH(run in the hole)下放abajo,bajar/down泄压sacar presión,liberar presión/bleed off pressure 卸扣desconectar,desconección/break out修井队chivo/workover悬重peso en la sarda/hook load旋转rotar,girar循环circular(circulación)/circulate(circulation)压降caída de presión /pressure drop压井matar pozo/ kill well验收设备单lista de chequeo/check list一圈una vuelta油层zona de interés圆井cóntrapozo/cellar直井pozo vertical/straight well正转derecha/right震击martillar注水井inyector de agua转速RPM(rata de revolución /revolution per minute) 转盘锁seguro, perro钻进perforando/drilling钻具记录tally钻压peso sobre la broca/weight on bit,WOB钻速ROP,rata de perforación坐封井器montar BOP/NU BOP坐卡瓦asentar cuña/setting slip靶心objetivo/target变向器rebel tool侧钻desvio/sidetrack测斜survey测斜仪equipo de survey/survey instrument定向orientación/orientation定向器,造斜器whipstock方位角azimuth工具面tool face狗腿肚patas de perro/dog leg降斜caer inclinación,caer ángulo /drop off井斜inclinación, ángulo /inclination, angle井眼轨道,井身剖面trayectora del pozo/well trajectory螺杆motor de fondo/motor of bottom,PDM(positive displacementmud motor)扭方位hacer corrección/make up correction水平位移desplazamiento horizontal/horizonal displacement水平井pozo horizontal/horizontal well稳斜mantener inclinación, mantener ángulo / hold inclination无线随钻测斜仪MWD(measurement while drilling)无线随钻录井仪LWD(logging while drilling)无磁钻铤monel造斜deslizar/ slide造斜点KOP(kick off point)增斜construir inclinación,contruir ángulo / build up安全接头sub de seguridad/safety joint爆炸倒扣, 爆炸松扣back off憋钻bit touching刺漏hueco en tuberías/washout打捞篮cesta de pesca/fishing basket, junk basket打捞筒overshot打捞矛(可退式) releasing spear对扣接头screw-in sub顿钻percusión公锥;母锥taper tap解卡despegar解卡剂liberadora井漏perdida de circulación/lost circulation井喷reventón/blowout井塌derrumbe,derrumbamiento/cave in,slough磨鞋junk mill泥包embolamiento / balling起爆剂,雷管detonador气侵influjo de gas/gas flux卡点punto de pega/stuck point卡钻pega/stuck(泥包卡钻pega de embolamiento/balling-up sticking; 砂桥卡钻pega del punte /sand bridge sticking; 沉砂卡钻pega de sedimiento/solids setting sticking; 键槽卡钻pega de dog leg/kesy seatsticking; 坍塌卡钻pega de derrumbe/sloughing hole sticking; 压差卡钻或泥饼粘附卡钻pega diferencial/differencial sticking; 小井眼卡钻pega de hoyo pequeño/undergauge hole sticking; 缩径卡钻pega de expanción de formación /formation expanding sticking; 顿钻卡钻pega de percusión /drill string free-fall sticking; 落物卡钻pega de caida de herramientas/junk in hole sticking; 水泥卡钻pega de cemento/cement sticking)强磁打捞筒pescador magnético/magneto水侵influjo del agua/water flux套洗筒tubería lavadora跳钻bit jumping溢流,井涌patada/kick引鞋guide遇阻arrastre /touch down,touching resistance自由点punto libre/free point保险销clavo de bomba备用泵Stand-by pump泵bomba/pump泵冲estroque,embolada/stroke玻璃钢管tubo fibra de vidrio沉砂罐,锥形罐trampa /settling tank出口管线línea de flujo / flow line储备罐tanque de reserva/reserve tank除气器separador de gas /degasser除泥器limpiador de lodo/desilter除沙器desarenador/desander低泵冲测试rata reducida,rata baja/slow pump rate护裙mandil缓冲罐,补给罐tanque de viaje /trip tank缓冲槽bolsillo/possum belly活塞介杆vástago混浆罐tanque de mezcla/mixing tank混浆泵bomba de mezcla/mixing pump开泵prender bombas空气包damper缸套camisa/liner关泵apagar bombas固控control de sólidos/solids control罐tanque/tank灌浆管线línea de llenado / fill line灌注泵alimentadora,centrífuga,cargadora/charging pump 灌浆接头pin conecta con mariposa活塞pistón/piston剪切泵bomba de corte/shear pump搅拌机agitador/agitator冷却水罐tanque de enfriamiento/cooling water tank 离心机centrífuga/centrifuge立式罐tanque de cemento/cementing tank漏斗embudo,tolvas/funnel,hopper泥浆枪pistola de lodo/mud gun泥浆泵bomba de lodo/mud pump,MP泥浆料químicos,materiales de lodo/mud materials 泥浆罐tanque de lodo/ pits泥浆槽canalete泥浆池piscina de lodo/mud pool排水管línea de descarga/discharging line配浆罐tanque de píldora,pildorero/pill tank喷淋泵bomba hidráulica/hydraulic pump砂泵bomba centrífuga /centrifugal pump上水管línea de succión / suction line上水泵bomba de succón /suction pump上水罐tanque de succión/suction tank筛布malla/screen cloth试油extraer crudo潜水泵bomba sumergible循环罐tanque de circulación/circulation tank预混罐tanque de premezcla/ pre-mix tank振动筛zarandas/ shaker比重peso de lodo/mud weight残渣residuo次氯酸钙hipoclorito calcio稠浆píldora viscosa/high viscosity pill触变性tixotropia/thixotropy纯碱sosa comerical, carbonato sódico anhidro, sosa calcinada 电解液agua electrónica动切力YP,yield point废浆/井液efluente返出fondo arriba钙calcio/calcium固相sólidos /solids固含contenido de sólidos /solid content固控control de sólidos/solids control固色剂fijador含砂量contenido de arena/ sand content剪切力esfuerzo cortante/shear stress静液压力presión hidrostática颗粒partícula/particle可溶性,溶解性solubilidad/solubility冷却水agua de enfriamiento/cooling water离子ion/ion离子的iónico/ionic硫酸铝sulfato de aluminio流变性reología/rheology漏斗粘度viscosidad de embudo/FV,funnel viscosity 滤失filtrado滤失性filtración/filtration滤失量perdida de fluido/fluid loss润滑性lubricidad/lubricity氯离子cloro/chlorine密度densidad/density钠sodio/sodium泥饼torta,briqueta/cake泥浆lodo/mud,drilling fluid粘泥cumbo粘度viscosidad/viscosity浓度concentración/concentration膨润土bentonita /bentonite粘土arcilla/clay排量galonaje,caudal /flow rate前置液enjuagar/preflush清扫液píldora limpiadora/sweep烧碱soda caústica/caustic soda生石灰cal viva湿度humedad失水率API fluid loss苏打soda,bicarbonato de sadio/ soda熟石灰cal apagada塑性粘度PV,viscosidad plástica/PV,plastic viscosity 酸化acidificación水基 a base de agua碳酸钙carbonato de calcio添加剂aditivos稀释剂dulición岩屑cortes /cutting原料químicos/chemicals蒸馏水agua destilada重晶石barito,baritina/barite重浆píldora pesada/slug安全卡瓦collarín de seguridad/safety clamps袋saco /sack吊卡elevator短套管pup joint二次固井trabajo remedial/top job分级箍división de cementación/D.V. tool浮箍cuello flotador/float collar浮鞋zapata flotadora/float shoe扶正器centralizador/centralizer,bow centralizer (双弧行)刮管器raspatubo,cepillo/CSG scraper灌浆管线línea de cementación,macarroni/cementing line,spaghetti 回流back flow候凝esperar en frague de cemento,fraguar/WOC,wait on cement 垫叉,卡盘plato base/plate base领浆lechada de relleno/lead slurry碰水泥塞topar cemento/ tag cement碰水泥塞面TOC,tagging on cement气动卡瓦cuña neumática/spider气动扳手llave neumática上胶塞tapón superior/top plug水泥cemento/cement水泥浆lechada de cemento/cement slurry水泥头cabeza de cementación /cement head水泥塞tapón de cementación /cement plug套管分割器packer套管钳llave de casing/casing tong套管鞋zapata de revestidor/casing shoe尾浆lechada de cola/tail slurry下胶塞tapón inferior/bottom plug悬挂器colgador de revestidor/CSG hanger循环接头facts tool,Donkie Dick,fill up tool/empaque de llenado automático小吊卡elevador de guaya/pick up液压站unidad hidraúlica/hydraulic unit止推环anillo de retención/stop ring, stop collar坐胶塞asentar tapón/bump plugChalcana (espesor--2040: arcillolita,limolita,arena)Orteguaza (espesor---890~1000: arcillolita, lutita, limolita) Tiyuyacu [espesor---1280~1650: limolita, arcillolita, arenisca, conglomerado cuarzoso(inicia 200 debajo de Tiyuyacu superior; espesor:100) y conglomerado chert(inicia 400~500 por encima de la base de Tiyuyacu inferior; espesor:400~500)]Tena (espesor---380~970: arcillolita,limolita, arenisca,lutita,caliza)Napo (espesor---1000: lutita y caliza--410; arenisca--240;caliza--20; arenisca--150; lutita,caliza y arenisca--110) Hollin (espesor---?: lutita, caliza y arenisca--50; arenisca--?)表层压力presión superficial/surface pressure长石feldespato/feldspar沉积层sedimento/sediment层estrato,estratificación层断intervalo/interval地下水层nivel freático地层formación/formation地层试漏, 地层完整性试验probar integridad, prueba de integridad de formación断层falla /faultage粉砂岩limolita/siltstone缝隙水agua intersticial钙质的calcáreo高岭石caolinita海绿石glauconita黑硅石chert火山岩volcánica/volcanian含水层acuífero黄铁矿pirita灰岩caliza/limestone化石fossil夹层interestratificación/interbed金刚石diamante/diamond矿石mineral/mineral颗粒grano/grain孔隙度porosidad/porosity卵石guijarro/pebble砾石conglomerado/conglomerate煤carbón/coal煤屑clástico de carbón泥岩arcillolita/claystone粘土arcilla/clay凝灰岩toba/tuff膨润土bentonite破裂梯度gradiente de fractura/fracture gradient 破裂fractura/ fracture砂arena/ sand砂岩arenisca/sandstone渗透性permeabilidad/permeability石质的lítico石英cuarzo/quartz石膏yeso/gypse水合hidratar/hydrate坍塌collapse脱水deshidratación碳酸钙calcita,carbonato de calcio碳水化合物hidrocarburo líquido细的fino/fine玄武石dolomita/dolerite岩芯núcleo/core岩性litología/lithology页岩lutita/shale硬石膏anidrita/anhydrite油层zona de interés/zone of interest,reservior冲管tubo de lavador/wash pipe大门坡道rampa,ranfla/ v-door大钩gancho/ hook大绳cable de perforación/drilling line大支架caballete底座subestructura/ substructure地面管线línea de superficie/surface line顶驱轨道riel/track顶驱top drive电缆槽canasta de cable,bandeja de cable /cable rack,cable tray 鹅颈管gooseneck二层台encuelladero / monkey board防碰天车protector de corona/ crown o-matic滚筒tambor/drum护栏pasamano /handrail滑轮polea/ pulley滑轮组aparejo/ block活绳头grampa,garrapata /clamp绞车malacate/ drawworks井口cabezal/ wellhead井架大腿pata de torre/ derrick leg井架灯lámparas de torre立管standpipe立根盒canasta de tuberías/setback猫道planchada/ catwalk牛头la ¨A¨盘刹泵站unidad hidráurica de freno偏房casa de perro/ dog house起架大绳cable para subir torre/raising line起座大绳cable para subir base气动小绞车winche /winch钳尾绳桩子poste, pilote (para fijar cable del lagarto)人字梁la “A”,tijeras/gin pole司控房caseta de perforador, cabina de perforador/ driller’s house 死绳固定器garrapata,ancla de la línea muerta鼠洞ratonera/ mousehole水龙头unión giratoria /swivel水龙带manguerote de lodo / mud hose逃生滑梯resbaladera套管扶正台encuelladero de revestimiento /stabbing board梯子escalera/ stair提篮canasta天车corona/ crown液压猫头gato hidráurico/hydraulic cat液压站unidad hidráurica/hydraulic unit游车bloque viajero/ travelling block圆井cóntrapozo/cellar指梁tabla de dedo/finger board转盘rotaria/ rotary table钻台mesa/drill floor, rig floor钻杆架burro /pipe rackA部分sección A/ section A,CF(casing flange)B部分sección B/ section B,TFBOP试压桩BOP test stumpH2S演习simulacro de sirena /siren drill半封ariete de tubería / pipe ram变压法兰adaptador de flanche ,adaptador de brida/ flange adapter 单闸板preventor single/single preventer单流阀válvula de choque/choke valve电子点火装置quemador de gas/ portfire顶密封sello de pipe ram法兰flanche, brida/flange防喷演习simulacro de control de pozos/ BOP drill防喷措施procedimiento de control de reventones /blowout prevention proceduer防喷器BOP(preventores de reventones/blowout preventer)防喷盒barracho/mud guard放喷管线línea de descarga分流器,低压封井器diverter钢圈ring gasket焊接法兰flange soldable节流管汇choke manifold节流管汇控制台,液控箱super choke,control remeto de choke manifold/choke manifold remote control环形anular / annular,hydrill剪切闸板ariete cortador / shear rams节流阀(液动) choque hidráulica/hydraulic choke节流阀(手动) choque manual/manual choke井喷reventón/ blowout井控设备aparatos de control de pozos/well control equipment井控,防喷control de pozos / well control井控证certificado de control de pozos/well control certification 空气管缆manguera de aire/air cable防溢管niple campana/bell nipple,mud cross,riser喇叭口camisa de campana/dress sleeve立管standpipe平行闸板阀gate valve气缸,气瓶cilindro/ cylinder前密封enpaque de pipe ram全封ariete ciego / blind rams失控descontrol/out of control司控台control remoto de BOP/driller’s console,BOP remotecontrol试压单gráfico试压堵赛器tapón de prueba/ test plug四通drilling spool/carrete de perforación手轮volante/handle wheel手动节流阀choke valve双闸板preventor doble,preventor de arietes/ twin preventer, double preventer套管头cabeza de revestidor/casing head蓄能器acumulador/accumulator压井管汇línea de matado/kill line液动阀HCR液动节流阀hydraulic choke valve液气分离器desgasificador/ poor boy远控房cúmmig,acumulador/ koomy闸板总成juego de arriete /ram assembly闸板芯pipe ram转换法兰adaptador/adapterS C R 房caseta de SCR,caseta de control安培amperio/ampere安培表amperímetro半导体semiconductor变压器transformador/transformer 保险丝,保险管,快熔fusible/fuse变阻器varistor冰淇淋机heladera eléctrica并车alinear并联conexión en paralelo并联电路circuito en paralelo波onda插头enchufe/plug插座toma/socket插座盒(墙上)cajetín de pared插板estención柴油diesel/diesel柴油滤行器filtro de diesel/fuel filter柴油罐tanque de diesel/diesel tank 充电器cargadora厨具消毒柜esterilizador de vajilla触电choque eléctrico串连电路circuito en serie单相unifase单体泵inyector导电性contuctividad导体conductor灯泡foco灯管bombilla电electricidad/electricity电柜cuarto电极electrodo电潜泵bomba eléctrica/electric pump电路circuito eléctrico电路板tarjeta/circuit plate电路图diagrama电源fuente de poder/power source电工房bodega eléctrica电动机motor电流corriente eléctrica/electric current电流表amperímetro电压voltaje/voltage电压表voltímetro电阻R,resistencia/resistence电容C,capacitancia,capacidad eléctrica 电钮botón/button电瓶bateria eléctrica/battery电缆cable电线alambre eléctrico电缆架bandeja de cables/cable rack电钻taladradora électrica电工胶带taipe电饭锅olla arrosera电感器inductor电子元件componente electrónico断路器cortador de circuito/breaker短路cortocircuito多相polifase二极管D,diodo发电机generador/generator发电房caseta de generadores防爆灯lámpara antiexplosiva防冻液,冷冻液refrigerante/refrigerant放电descarga eléctrica飞机燃油helifuel风机ventilador,motor de aire/blower 伏voltio,V/volt缸cilindro/cylinder缸盖cabezote/head干扰interferencia隔离栅aislador/isolater功率potencia /power恒温器termostato合页bisagra赫兹hertz烘干机secadora黄油grasa/grease黄油嘴grasera黄油枪engresadora,grasero换气扇ventilador/ventilator机油aceite/machine oil机油冷却器posenfriador/aftercooler继电器relevador/relay加油站gasolinera/gas station加油枪pistola de gasolina煎板plancha煎炸机freidora交流电CA ,corriente alterna/AC 焦距zoom接线板panel de conexiones接线盒caja de conexiones接线图esquema de conexiones,diagrama接地线línea de tierra/line to ground接触器contactor井架灯lámparas de torre绝缘体aislador开关interruptor,llave/switch烤箱horno,tostador/oven烤架parrilla/grill可调阻流器choke adjustable空压机compresora/ compressor冷饮机juguera eléctrica冷煤,氟利昂freón/freon冷凝器, 电容器condensador/condensator,condenser 离合器embrague连杆biela/conecting rod欧姆ohmnio/ohm排气管tubo de escape配电柜tablero de distribución/switchboard启辉器activador,arranque para lámpara启动马达motor de arranque汽油gasolina/gasoline气门válvula气门杆button气门盖tapa de válvula驱动transmisión/transmission燃油区zona de combustible润滑油lubricante/ lubricant三相trifase三相变压器transformador trifásico三脚的polarizado丝扣油grasa de rosca/thread dope试电笔probador eléctrico示波器ósciloscopio, oscilómetro /osilloscope 手电筒linterna/ flashlight水箱radiador/radiator水泵bomba de río/river pump探照灯reflector/searchlight铁烧板planchada freidora同轴电缆cable coaxial同步sincronización相fase/phase芯ramal信号灯luz intermitente/blinker万用表multímetro,polímetro/multimeter涡轮,增压器turbo无用功potencia reactiva无线电波onda de radio洗衣机lavadora/washer线鼻子(接线端子) terminal线鼻子(U型)terminal de uña线鼻子(O型)terminal de ojo线鼻子(插接式)terminal de enchufe线圈carrete,bobina/bobbin消音器silenciador阳(正)极electrodo positivo摇臂valancín液压油aceite hidráulico/hydraulic oil阴(负)极electrodo negativo荧光灯tubo fluorescente饮水机dispensador de agua油表medidor de aceite/diesel meditor油壶aceitero/oil can油水分离器滤子filtro racor, filtro separador del agua 有用功potencia activa榨汁机licuadora镇流器balastos,bobina de inductancia整流器conmutador,rectificador执行器actuador直流电CC ,corriente continua/DC制冰机hielera/ice machine轴瓦chaqueta顶驱材料房TD house干品房cámper bodega de abastos工具房bodega herramientas/tool house机械材料房bodega mecánico接头房bodega de perforación井场well site,rig site井场营地minicamp库房bodega/warehouse门房garita de guardia燃料房bodega aceites食堂comedor/dining room停车场parqueadero,estacionamiento,aparcamiento/parking 吸烟区área de fumar/smoking area洗衣房lavandería/laundry营地cámper principal/maincamp,campsite值班房sala reuniones, sala de reuniónB型钳lagarto /”B” tong安全卡瓦collarín de seguridad/safety clamps安全接头safety valve保护套camisa/wear bushing补心bushing侧开式吊卡side door elevator传感器sensor传感器膜片diafragma/diaphragm单根junta /joint顶驱保护接头saver sub导管(tubo de) conductor/conductor (pipe)吊卡elevator吊环brazos/bail短钻杆pup joint多片式卡瓦cuña de varias piezas方钻杆cuadrante /kelly方钻杆旋塞válvula de kelly / valvecock,kelly cock方补心bushing cuadrado, bushing anguloso/ kelly bushing 扶正器estabilizador/stabilizer(stb)公扣pin,macho/pin刮泥器goma/scraper,pipe wiper浮阀接头sub con válvula flotadora/float sub贯眼扣FH,full hole护丝protector de rosca/threads protector回压阀válvula de seguridad/back pressure valve, safety valve,gray valve加重钻杆heavy weight /heavy weight drill pipe,heave wall drill pipe,HWDP减震器tope/ shock absorber金刚石钻头PDC,broca policristalina扣型coupling立柱parada,pareja/stand立根盒canasta de tuberías螺旋钻铤tricola espiral /spiral drill collar螺杆motor del fondo/motor of bottom母扣caja,hembra/box耐磨带suelda/ hard banding内平扣IF,internal flush气动卡瓦cuña neumática卡瓦cuña/ slip钳牙muela/dies钳头quijada, mordaza/ jaw刃aleda/blade三牙轮钻头broca tricónica/tricone bit三片式卡瓦cuña de tres piezas丝扣rosca双根doble/double套管revestimiento,revestidor /CSG,casing提升短节portamecha,colgador/lifting sub提丝ayatola/lifting plug提升短节portamecha,levantador/lifting sub通孔保护套protector de hoyo/bore protector通径规conejo/drift尾管drilling liner无磁钻铤monel循环接头sub de circulación/circulation sub液气大钳llave hidráulica,llave de potencia/ power tong 油管tubo/tubing正规扣REG,regular震击器martillo/jar指重表传感器garrapata,sensor de peso转换接头crossover钻头接头bit sub钻头盒子canasta de broca/ bit breaker钻铤botella /drill collar,DC钻杆tubería/drill pipe,DP液压钻杆盒canasta hidráulica de tuberías de perforación 钻柱sarta de perforación/drill string扳手llave/ spanner半园锉lima semiredonda扁铲espátula/flat shovel铲子pala/shovel锉刀lima/file挫子escofinas断线钳cortadora多用死扳手llave mixta钢丝转钳alicates para alambre钢锯sierra /saw刮刀rascador/scraper管钳llave de tubo/pipe wrench活动扳手llave de pico,llave inglesa,剪刀tijeras/scissors开口扳手,死扳手llave de boca/open-ended spanner 榔头combo/hammer老虎钳playo链钳llave de cadena/chain tong螺丝刀screw driver麻花钻twist drill梅花起子destornillador de estrella,desarmador de estrella 梅花扳手,锤击扳手llave de estrella, llave de golpe内六方扳手llave exagonal/ hexagonal wrench扭矩扳手llave de torque/torque wrench平口起子destornillador plano,desarmador plano卡簧手钳alicates para anillos/circlip pliers千斤顶gata撬杠barra/bar丝锥(螺丝攻) macuelo,macho de aterrajar十字镐pico/pick手钳alicates/ pliers手斧hacha/ax(e),hatchet台钳prensa/entenalla台钻taladro/bench drill套筒扳手llave de copa/box spanner修扣器screwpitch gauge凿子cincel /chisel造扣器screwdriver尺子regla/rule钢板尺regla de acero /steel rule卡钳calibrador/caliper米尺flexómetro内卡尺calibrador interno /internal caliper扭矩表torquímetro/torque indicator皮尺cintamétrica/tape measure千分尺micrómetro筛尺calibrador de laminos水平尺nivel/level外卡尺calibrador externo/external caliper压力表manómetro/pressure gauge油管尺cinta para tubería游标卡尺calibrador micrométrico/vernier caliper gauge 指重表indicador de peso/weight indicator钻头规bit gauge转速表tacómetro/tachometerO型密封圈o-ringU形卡子la ¨U¨/ shackle拔缸器,手摇泵herramienta extratora /extrator tool背钳llave interna/backup wrench板擦borrador de pizarra别针pincha变速箱cambio de marcha,vestido-caja/gear-box玻璃胶siliconas波纹管bellows as插销cerrojo,picaporte车床torno衬垫packing磁石íman/magnetic齿轮engranaje/gearing传动箱caja de transmisión/transmission box打气筒émbolo导链tecle, señorita/stinger,chain block,tacle tensor,running sling 倒刺niple maricon/king nipple垫圈arandela /washer吊带faja吊钳平衡块(重锤)contrapeso蝶阀válvula mariposa/butterfly valve钉子clavo/nail顶棚techo/roof定滑轮polea fija动滑轮polea movible堵丝tapón/plug短节niple阀门válvula/valve阀盖tapa de válvula阀体cuerpo de válvula阀座asiento de válvula /valve seat 法兰brida,flanche/flange方管tubos cuadrados帆布,帐篷carpa防渗布geomembrana/liner防渗布胶geosintético防蚀漆pintura anticorrosiva飞轮rueda volante辅助刹车freno auxiliar钢木基础base, tablero钢圈ring gasket钢丝绳cable de acero/wire杠杆palanca隔膜diafragma/diaphragm挂锁candado/padlock管线卡子abrazadera,cola de pescado过滤器coladera/strainer红纸板empaque rojo虹吸管sifón/syphon,siphon缓冲器tope/buffer回转弯头codo de retorno机械手mano mecánico加热管线(食堂) niquelina架子estantería/shelf键,开口销chaveta截止阀stop valve金属滤网coladero metálico紧急制动刹freno de emergencia/emergency brake 胶布cinta adhesiva/adhesive tape胶水pecamento,peca胶塞tapón plástico胶合剂agente adherente快速放气阀válvula desfogue aire快拔接头acople rápido/fast crossover离合器embraque/drum clutch链条cadena/chain链环eslabón铆钉remache/rivet螺丝钉tornillo/screw螺杆perno/bolt螺杆(双头丝扣) espárrago螺帽tuerca/nut螺纹松动剂anti -oxidante滤子filtro/filter驴头valancín/pumping units门把agarradera米和电石arroz y carburo /carbide and rice 密封衬垫rodela/gasket木板tablón,tabla,tablero /board,planket 木架palet尼龙绳cuerda de nylón盘根empaque/packing旁通bypass皮带banda,correa气泵bomba de aire汽缸cilindro/cyilinder气胎由任胶囊boyas铅锤, 重锤plomada/plumb球阀válvula de bola/ball valve柔性短节flex joints软管manguera/hose刹带zapata,banda de freno/break band,break shoe 刹车freno/brake刹把arranque del freno/brake bar三合板triples生料带,密封带teflón伸缩缸extensor绳malina,cuerda/rope绳卡grillete/ guy clamp绳结anudadura de cuerda绳套guaya/sling石棉绳cuerda de asbesto石棉板embaque死绳头anclaje松扣剂spray WD-40手动阀válvula maual/manual valve手轮volante/ wing valve手柄mango,palanca /handle,rod刷子brocha /brush水刹freno de agua锁cerratura/lock踏板grada,ramfla/stair。