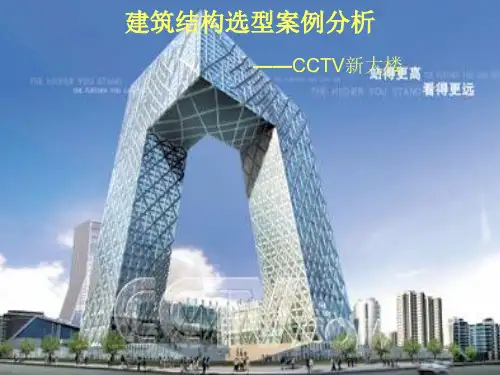
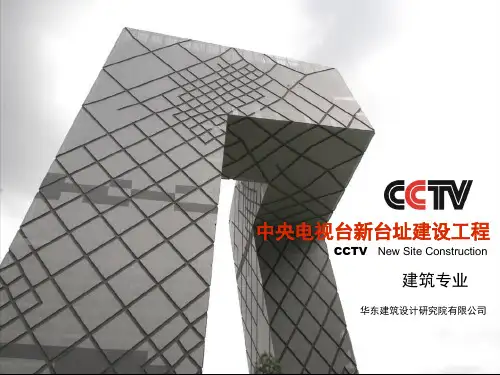
CCTV新主楼结构设计全程记录(多图)
- 格式:doc
- 大小:2.64 MB
- 文档页数:25
Engineering CCTV by Arup*
Proposed headquarters for CCTV in Beijing, designed by Rem Koolhaas, engineered byArup. Image: ? OMA Public space and circulation. Image: Arup
1 To support the rapid expansion of China Central Television (CCTV), an international design competition was launched in 2002 for a centralized headquarters building in Beijing. Winning the commission was Rem Koolhaas (Office for Metropolitan Architecture, OMA), teamed with engineering firm Arup and the East China Architecture and Design Institute as both architect and engineer of record. Koolhaas imagined a building whose three dimensional form brings CCTV's staff and functions into a "continuous tube." This is part of the story of the engineering challenge. ? Editor Because the seismic design of theCCTV building lay outside the scope of the prescriptive Chinese codes of practice, Arup proposed a performance-based design approach from the outset, adopting first principles and state-of-the-art methods and guidelines to achieve set performance targets at different levels of seismic event. Explicit and quantitative design checks using appropriate linear and nonlinear seismic analysis were made to verify the performance for all three levels of design earthquake. The basic qualitative performance objectives were: · no structural damage when subjected to a level 1 earthquake with an average return period of 50 years. · repairable structural damage when subjected to a level 2 earthquake with an average return period of 475 years. · severe structural damage permitted but collapse prevented when subjected to a level 3 earthquake with an average return period of 2500 years. Studio and broadcast spaces within the CCTV headquarters, Beijing, designed by Rem Koolhaas, engineered byArup. Image: Arup Staff and VIP facilities. Image: Arup
Part of the tube structure: regular grid of columns and edge beams. Image: Arup Part of the tube structure: patterned diagonal bracing. Image: Arup
The CCTV's tube structure is a composite of a regular grid of columns and edge beams plus patterned diagonal bracing. Image: Arup Internal columns starting from pilecap level. Image: Arup
Internal columns supported on transfer structures. Image: Arup The CCTV foundation system. Image: Arup
2 For the CCTV development site, the peak horizontal ground acceleration values associated with the three levels of design earthquake are 7 , 20, and 40 percent of gravity respectively.
Elastic Superstructure Design With the structural bracing pattern determined from the initial concept work, a full set of linear elastic verification analyses were performed, covering all loading combinations including level 1 seismic loading, for which modal response spectrum analyses were used. All individual elements were extensively checked and the building's global performance verified. Selected elements were also initially assessed under a level 2 earthquake by elastic analysis, thus ensuring that key elements such as columns remained elastic. The elastic analysis and design was principally performed using SAP2000(limited nonlinear structural analysis and design with static, dynamic, and push-over capability) and a custom-written postprocessor for the Chinese steelwork code, which automatically combined the individual load cases applied to the building for the limit-state design. Capacity ratios were then visually displayed, allowing detailed inspection of the critical cases for each member. Due to the vast number of elements in the model ? 10,060 elements representing nearly 300,000 feet (90,000 meters) of steel and steel-reinforced concrete (SRC) sections ? and the multitude of load cases, four postprocessors were run in parallel, one for steel columns, one for SRC columns, one for braces, and another for the edge beams that together form the continuous tube. The SRC columns used a modified postprocessor to account for the differences between the steel and SRC codes; section properties of these columns were determined using Xtract(nonlinear large strain composite cross-section analysis), which also computed the properties for the subsequent nonlinear analyses. The postprocessor provided a revised element list which was imported back into SAP2000, and the analysis and postprocessing repeated until all the design criteria were met. As the structure is highly indeterminate and the load paths are heavily influenced by stiffness, each small change in element property moves load around locally. Optimizing the elements only for capacity would result in the entire load gradually being attracted to the inside corner columns, making them prohibitively large, so careful control had to be made of when an element's section size could be reduced and when there was a minimum size required to maintain the stiffness of the tube at the back face.