
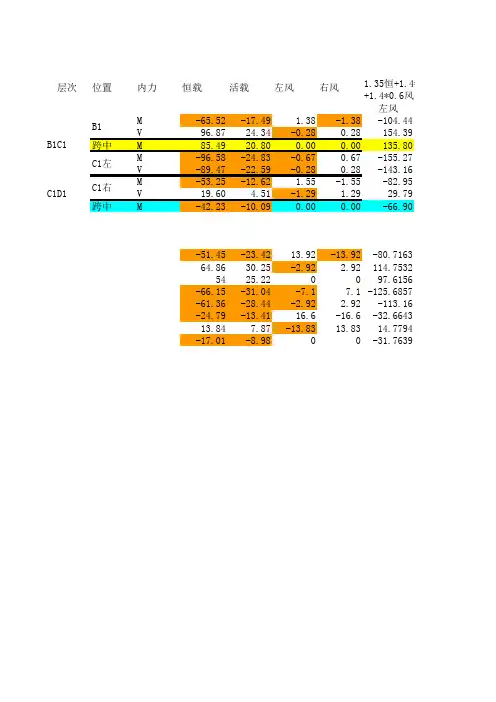
梁内力组合计算器
- 格式:xls
- 大小:15.50 KB
- 文档页数:3
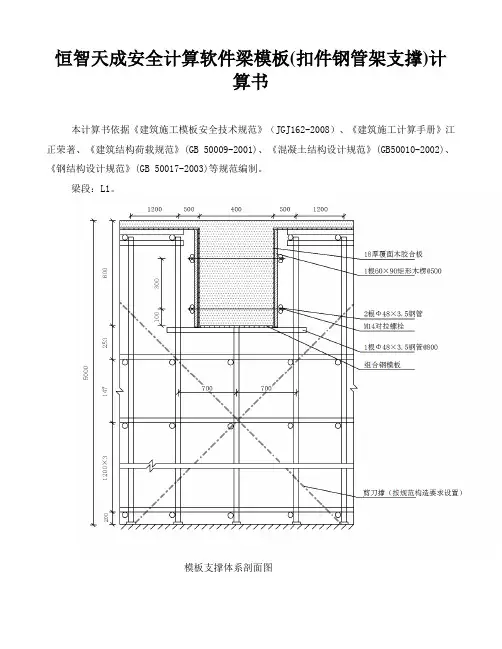
恒智天成安全计算软件梁模板(扣件钢管架支撑)计算书本计算书依据《建筑施工模板安全技术规范》(JGJ162-2008)、《建筑施工计算手册》江正荣著、《建筑结构荷载规范》(GB 50009-2001)、《混凝土结构设计规范》(GB50010-2002)、《钢结构设计规范》(GB 50017-2003)等规范编制。
梁段:L1。
模板支撑体系剖面图新浇筑砼自重标准值G2k :24kN/m3;钢筋自重标准值G3k:1.5kN/m3;梁侧模板自重标准值G1k :0.5kN/m2;砼对模板侧压力标准值G4k:12.933kN/m2;倾倒砼对梁侧产生的荷载标准值Q3k:2kN/m2;梁底模板自重标准值G1k :0.75kN/m2;振捣砼对梁底模板荷载Q2k:2kN/m2;3.梁侧模板参数加固楞搭设形式:主楞横向次楞竖向设置;(一) 面板参数面板采用克隆(平行方向)18mm厚覆面木胶合板;厚度:18mm;抗弯设计值fm:29N/mm2;弹性模量E:11500N/mm2;(二) 主楞参数材料:2根Ф48×3.5钢管;间距(mm):100,300;钢材品种:钢材Q235钢(>16-40);弹性模量E:N/mm2;屈服强度fy:235N/mm2;抗拉/抗压/抗弯强度设计值f:205N/mm2;抗剪强度设计值fv:120N/mm2;端面承压强度设计值fce:325N/mm2;(三) 次楞参数材料:1根60×90矩形木楞;间距(mm):500;木材品种:太平洋海岸黄柏;弹性模量E:10000N/mm2;抗压强度设计值fc:13N/mm2;抗弯强度设计值fm:15N/mm2;抗剪强度设计值fv:1.6N/mm2;(四) 加固楞支拉参数加固楞采用穿梁螺栓支拉;螺栓直径:M14;螺栓水平间距:800mm;螺栓竖向间距(mm)依次是:100,300;4.梁底模板参数搭设形式为:1层梁横向扣件承重;面板采用模板宽300面板厚2.30钢面板;厚度:2.3mm;抗弯设计值fm:205N/mm2;弹性模量E:N/mm2;二、梁侧模板面板的计算面板为受弯结构,需要验算其抗弯强度和刚度。
摘要本设计为汇锦集团写字楼(B座)设计,设计层数为7层,结构形式选用多层混凝土框架结构,建筑总面积5987.522m。
钢筋混凝土多层框架结构作为一种常用的结构形式, 具有传力明确、结构布置灵活、抗震性和整体性好的优点, 目前已被广泛地应用于各类多层的工业与民用建筑中。
建筑设计部分包括平面设计、立面设计、剖面设计,楼梯设计,屋面设计及建筑构造。
本设计为商务写字楼设计,一层除设门厅、办公室外,还设有消防控制室、打印室、配电室、电话总机房等功能房间;二层以上多为办公室、配有资料室、茶水休息间、一般会议室及功能会议室,每层设有两部双跑普通楼梯、两部消防电梯等,并要满足防火要求。
屋面为上人屋面。
结构计算部分包括横向水平地震作用下的框架设计和基础设计。
在确定框架布局之后,先进行了层间荷载代表值的计算,接着利用顶点位移法求出自振周期,进而按底部剪力法计算水平地震荷载作用下大小,进而求出在水平荷载作用下的结构弯矩、剪力、轴力。
接着计算竖向恒载及活荷载作用下的结构内力,找出最不利的一组或几组内力组合,内力的组合可以使用excel、力学计算器软件计算。
选取最安全的结果计算配筋并绘图。
梁的配筋尽量一致,柱的配筋尽量一致。
结合本设计结构的实际特点,基础选用桩基础,楼梯则采用板式楼梯。
通过本积极、独立的完成本次毕业设计使我能系统地总结,综合地运用所学的理论知识和专业知识来解决实际的工程设计问题,并能进一步加强我的建筑设计和结构设计的能力,是为今后的实际工作做出的必要的准备。
关键词:商务写字楼;钢筋混凝土;框架结构;抗震设计ABSTRACTThis design is the Huijin Group’s Office Building ,it is 7-floor. The total architectural area is about 6000 square meters and the structure of this building is steel reinforced concrete frame structure.Multi-storey reinforced concrete frame structure is a common structure form, has definite force transmission structure, flexible layout, seismic resistance and good integrity advantages, industrial and civil construction has been widely used in various layers of.During the architectural design stage, the plane design, vertical plane design, the cross-section design, the stair design, the roof design and architect structure are made. his design is business office design, a layer except set Hall, and Office outside, also has fire control room, and print room, and distribution room, and phone switchboard room, features Room; II layer above more is Office, and enjoy has library, and tea rest between, and General room and the features room, each layer has two Department double run General stairs, and two Department fire elevator,, and to meet fire requirements. Roofing is can touch the roof.The structural calculation and design part includes the calculation and design of one floor concrete plate namely beam and column, one staircase and foundation. When the direction of the frames is determined, firstly the weight of each floor is calculated. Then the vibrate cycle is calculated by utilizing the peak- displacement method, then the amount of the horizontal seismic force can be got by way of the bottom-shear force method. The seismic force can be assigned according to the shearing stiffness of the frames of the different axis. Then the internal bending moment, shearing force and axial force in the structure under the horizontal loads can be easily calculated. After thedetermination of the internal force under the dead and live loads, the combination of internal force can be made by using the Excel software,Mechanical calculator, whose purpose is to find one or several sets of the most adverse internal force of the wall limbs and the coterminous girders, which will be the basis of protracting the reinforcing drawings of the components. The steel design of beams and columns are adjusted to be the same as soon as possible. According to the structural characteristic of this building, the strip foundation is used because of its good integrity. The stair case adopts concrete plate stair case.Through the active, independent completion of the graduation design, so that I can systematically summarized, design to solve the problem of the practical application of the theory of knowledge and expertise in engineering comprehensively, and to further strengthen the capacity building design and structure design of mine, was made for practical work in the future the necessary preparations.KEY WORDS:Commercial Office;reinforced concrete structure;frame structure目录前言 (1)第1节建筑设计总说明 (2)1.1 工程概况 (2)1.2设计依据 (2)1.3 模型初设 (3)1.4 门窗设计 (4)1.5 装饰做法 (5)1.5.1屋面做法 (5)1.5.2 楼面做法 (5)1.5.3 墙面装饰 (6)第2节结构设计 (7)2.1 设计条件 (7)2.2 设计依据 (7)2.3 结构选型 (7)2.4 承重方案 (8)2.5 施工方法 (9)2.6 结构布置 (10)第3节荷载计算 (12)3.1 荷载标准值 (12)3.1.1 屋面荷载 (12)3.1.2 楼面荷载 (13)3.1.3 墙荷载 (14)3.1.4 梁柱自重 (15)3.1.5门窗自重 (15)3.2 面积计算 (15)3.2.1上人屋顶 (15)3.2.2 三至七层 (16)3.2.3 二层 (17)3.2.4 一层 (18)3.3 重力荷载代表值确定 (19)3.3.1 顶层 (19)3.3.2 三至六层 (20)3.3.3 二层 (20)3.3.4 一层 (20)3.3.5 重力荷载代表值示意图 (21)3.4梁、柱的线刚度 (21)3.4.1 梁的线刚度 (21)3.4.2 柱线刚度 (22)第4节 框架自振周期及位移计算 (26)4.1 横向框架顶点位移 (26)4.1.1 位移计算 (26)4.1.2风荷载计算 (28)4.2 水平地震作用下框架柱剪力和弯矩计算 (28)4.2.2 柱端弯矩c M 计算 (30)4.2.3 梁端弯矩b M 、剪力b V 、柱轴力N 计算 (32)第5节 框架在竖向荷载作用下的内力分析 (36)5.1 计算方法 (36)5.2 荷载传递路线示意图 (36)5.3 竖向荷载标准值计算 (37)5.4 次梁荷载计算 (38)5.4.1 受均布荷载作用 (39)4.4.2 受均布荷载和集中力作用 (40)5.5 主梁计算 (42)5.5.1 屋面主梁 (42)5.5.2 楼面主梁(二至六层) (43)5.5.3 楼面主梁(一层) (43)第6节梁固端弯矩计算 (48)6.1 固端弯矩计算规则 (48)6.2 弯矩分配系数 (49)6.3 恒载产生弯矩分配与传递 (50)第7节内力组合 (58)7.1 梁端剪力 (58)7.2 柱端轴力 (59)7.3 内力组合 (60)7.3.1 弯矩调幅 (60)第8节截面设计 (80)8.1 框架梁截面设计 (80)8.1.1 支座处正截面承载力计算 (81)8.1.2 梁跨中的正截面承载力计算 (82)8.1.3 梁斜截面受压承载力计算 (83)8.2 框架柱截面设计 (95)8.2.1轴压比验算 (95)8.2.2 正截面承载力计算 (97)第9节楼梯设计计算 (115)9.1 楼梯结构布置 (115)9.2 楼梯板设计 (115)9.3 平台板设计 (116)9.4 平台梁设计 (117)第10节桩基础设计 (119)10.1 设计依据 (119)10.2 计算信息 (119)10.2.1 几何参数 (120)1 0.2.2 材料信息 (120)10.2.3 计算信息 (120)10.3 计算参数 (120)10.4 内力计算 (121)10.5 承台的冲切验算 (122)10.5.1 柱对承台的冲切验算 (122)10.5.2 角桩对承台的冲切验算 (122)10.5.3 承台斜截面受剪验算 (123)10.7 其他验算 (126)附录 (127)1 总信息 (127)2 周期、地震力与振型输出文件 (131)3 结构位移 (135)小结 (149)致谢 (150)参考文献 (151)前言毕业设计是一个总结性的教学环节,是学生全面系统地融汇所学理论知识和专业技能并运用于解决实际问题的过程。
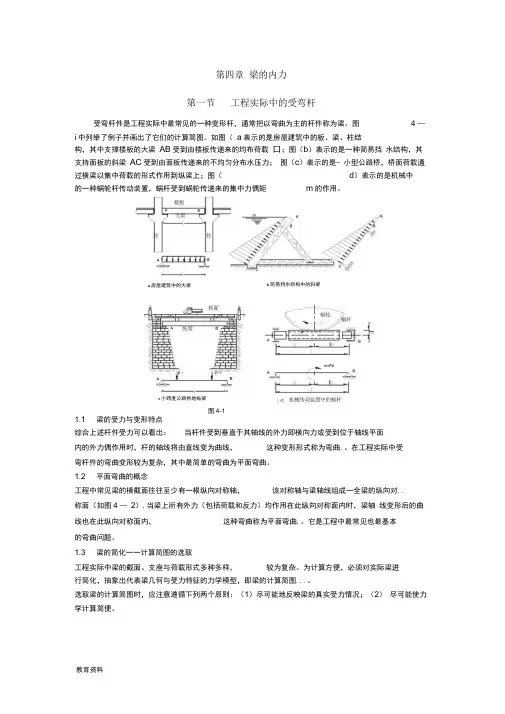

实用工具钢筋混凝土伸臂梁设计中的软件推荐工具钢筋混凝土伸臂梁是一种常用的结构形式,广泛应用于建筑工程中。
在实际设计中,使用专业软件能够提高效率和准确性,本文将介绍几款在实用工具钢筋混凝土伸臂梁设计中常用的软件工具。
一、ETABSETABS是一款由CSI(Computers and Structures, Inc.)公司开发的专业结构分析与设计软件,广泛用于建筑结构设计中。
它提供了强大的建模和分析功能,能够对钢筋混凝土伸臂梁进行静力和动力分析,计算梁的内力、挠度等参数,并进行结构安全性评估。
使用ETABS进行钢筋混凝土伸臂梁设计时,可以通过用户友好的界面进行模型建立、荷载施加和结果查看。
其高级功能还包括构件设计、自动化荷载产生、斜拉梁分析等,极大地方便了工程师的设计工作。
二、SAP2000SAP2000是由CSI公司开发的另一款广受欢迎的结构分析与设计软件,也可以用于工具钢筋混凝土伸臂梁的设计。
与ETABS类似,SAP2000提供了强大的分析和设计功能,支持多种结构材料和荷载类型的建模。
它的特点是计算准确度高,对复杂结构和非线性行为的分析能力强。
SAP2000可以根据设计标准进行自动化的梁设计、自动化斜拉梁分析和设计,并提供了直观的分析和设计结果展示。
此外,SAP2000还具有良好的交互性和扩展性,可以与其他设计软件进行数据交换和协同设计。
三、Midas CivilMidas Civil是由Midas Information Technology Co., Ltd.开发的专业结构分析和设计软件,适用于各类工程结构的分析和设计,包括工具钢筋混凝土伸臂梁。
它具有友好的用户界面和强大的功能,能够进行多种类型的结构分析、设计和优化。
Midas Civil可以帮助工程师进行钢筋混凝土伸臂梁的建模、施加载荷、计算内力和挠度,并提供直观的结果展示。
它还提供了一系列高级功能,如自动化构件设计、风荷载和地震荷载分析等,使工程师能够更加准确和高效地完成设计工作。