北京华贸中心CHINA CENTRAL PLACE
- 格式:docx
- 大小:2.65 MB
- 文档页数:18
CHINA CENTRAL PLACE
LOCATION: Beijing, China
CLIENT: Gouhua Real Estate Company
TEAM: East China Architecture Design & Research Institute (ECADI), Local Design Institute
TYPICAL: Master Plan, Mixed-Use, Retail
SIZE:7.7 million ft2 / 715,000 m2
AWARDS: ULI Award for Excellence - Finalist (2009); MIPIM Asia Awards - Mixed-use category short list (2007); Asia Pacific Commercial Real Estate Award - Urban Design (2007)
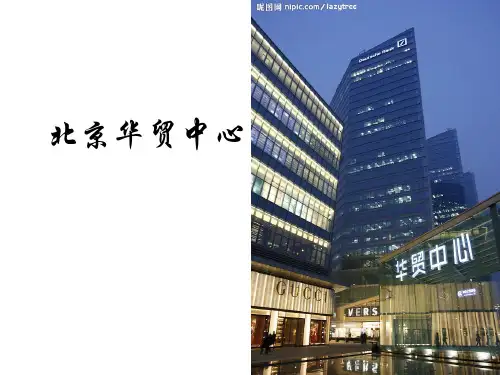
北京华贸中心坐落于长安街国贸桥以东900米处。
这座由三栋高达百余米写字楼、2座酒店、商城、国际公寓、商务楼和公园组成的地标性百万平米超大规模商
务建筑集群,已经成为高端、时尚、现代的国际级商圈。
它的出现使CBD繁华地段东移,确立了CBD新的商务地标。
目前在华贸商圈,云集了1000多个国际品牌,其中譬如CHANEL、GUCCI、PRADA、SALVATORE FERRAGAMO、HUGO BOSS、COACH、VERSACE等顶级品牌旗舰店达十多家,DUNHILL、BOTTEGA VENETA等名品概念店超过50多家。
在商圈内,各式餐厅60多家,既有法式馥颂(FAUCHON)餐厅、浮士德.香水法餐、意大利餐厅、牛排馆等多家高档西餐,也有常胜鲍鱼、鼎泰丰、寒室、翡翠酒店等特色风味和中西快餐,20多家咖啡店。
此外,华贸商圈还拥有两座堪称世界酒店业楚翘的丽思卡尔顿酒店、JW万豪酒店。
两座酒店可接待上千人的会议和活动,配有北京独一无二的“独立式婚礼小教堂”,国际最顶级的俱乐部也在此落户。
华贸写字楼已签约入驻客户包括德意志银行、渣打银行、法国汇理银行、强生、SAP、伊藤忠商社等近200家行业领先的跨国公司。
The China Central Place master plan is organized into a series of mixed-use buildings and urban spaces that respond to the context of their site. That context includes Beijing抯evolving Central Business District (CBD) to the west, an industrial site to the north and east, and both Jianguo Road and a planned park to the south. The programmatic composition is arranged in three zones layered across the site:
office program to the south, residential to the north, and retail/hotel between the two.
The office program is divided into three glass-skinned towers, each a different height. Tower 1 (591
feet/180 meters), the tallest and the farthest to the east, is the dominant form viewed on the eastern approach to Beijing; when combined with a recently completed footbridge across Jianguo Road, it
creates a gateway into the city. Tower 3 (394 feet/120 meters) marks the prominent southwest corner of
the site with a sculptural form; its shape deflects the visual focus into the center of the site and the retail plaza. The bases of the buildings are connected by a five-story retail structure that allows users to reach all three towers from the subway without exiting the complex.
The retail program is marked by a galleria that defines the circular plaza. This plaza is reinforced by the hotel, a circular reflecting pool, and a landscaped amphitheater. These elements are designed to sponsor an active urban space used by the public, office workers, and residents.
The residential program occupies a series of linear bar buildings and vertical towers that front onto the major east-west boulevard lined with trees. This boulevard is scaled and landscaped to provide an appropriate character for the residential experience, as well as connect the site and future development sites to the east. Residential and commercial users have access to a total of 5,400 parking spaces in three separate lots, which are arranged in decks and underground locations.
华贸购物中心位于华贸写字楼裙房,建筑面积约4万平米,营业楼层共五层,绅士大道、名媛长廊、艺家生活、好吃小街、主题餐厅、楼层定位清晰主题明确,地下一层与新光天地及地铁站连通,交通便利。
空间整洁明亮、现代时尚,购物动线流畅无碍,购物环境宁静幽雅,提供高档流行商品及尊贵服务,形成设施齐全、配套合理的时尚中心。
华贸购物中心汇集VERSACE(范思哲)、BRIONI、FERAUD(菲罗)、LOR0 PIANA(世界顶级面料商)、Cantarelli(肯特拉里)、Charriol(夏利豪)、ZANOBI、Malo、兰博基尼、捷豹等众多国际品牌,更融合多家定制服务品牌概念店,旨在打造京城首家具有定制特色与文化艺术感的会所型购物中心。