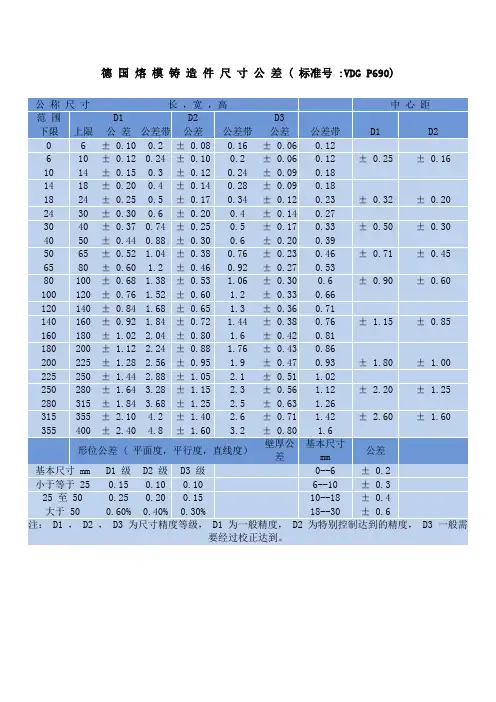
精密铸造公差
- 格式:pdf
- 大小:106.71 KB
- 文档页数:1
公差标准TOLERANCE
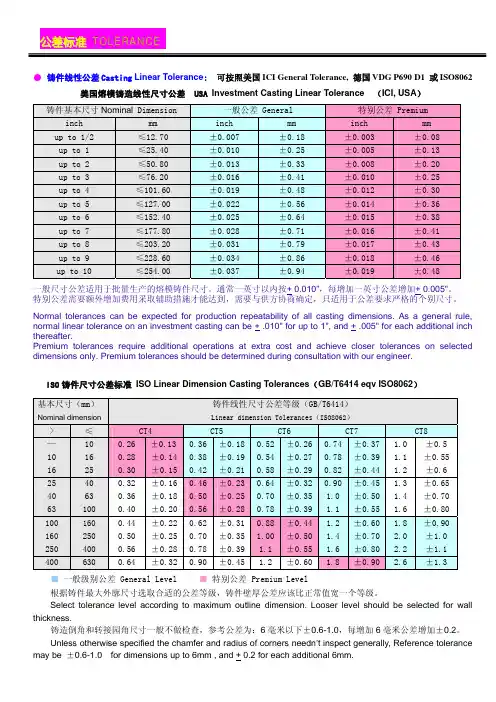
●铸件线性公差Casting Linear Tolerance:可按照美国ICI General Tolerance, 德国VDG P690 D1 或ISO8062
美国熔模铸造线性尺寸公差 USA Investment Casting Linear Tolerance (ICI, USA)铸件基本尺寸Nominal Dimension 一般公差 General 特别公差 Premium inch mm inch mm inch mm up to 1/2 ≤12.70 ±0.007 ±0.18 ±0.003 ±0.08
up to 1 ≤25.40 ±0.010 ±0.25 ±0.005 ±0.13
up to 2 ≤50.80 ±0.013 ±0.33 ±0.008 ±0.20
up to 3 ≤76.20 ±0.016 ±0.41 ±0.010 ±0.25
up to 4 ≤101.60 ±0.019 ±0.48 ±0.012 ±0.30
up to 5 ≤127.00 ±0.022 ±0.56 ±0.014 ±0.36
up to 6 ≤152.40 ±0.025 ±0.64 ±0.015 ±0.38
up to 7 ≤177.80 ±0.028 ±0.71 ±0.016 ±0.41
up to 8 ≤203.20 ±0.031 ±0.79 ±0.017 ±0.43
up to 9 ≤228.60 ±0.034 ±0.86 ±0.018 ±0.46
up to 10 ≤254.00 ±0.037 ±0.94 ±0.019 ±0.48
一般尺寸公差适用于批量生产的熔模铸件尺寸。
通常一英寸以内按+ 0.010”,每增加一英寸公差增加+ 0.005"。
特别公差需要额外增加费用采取辅助措施才能达到,需要与供方协商确定,只适用于公差要求严格的个别尺寸。
Normal tolerances can be expected for production repeatability of all casting dimensions. As a general rule, normal linear tolerance on an investment casting can be + .010" for up to 1", and + .005" for each additional inch thereafter.
Premium tolerances require additional operations at extra cost and achieve closer tolerances on selected dimensions only. Premium tolerances should be determined during consultation with our engineer.
ISO铸件尺寸公差标准ISO Linear Dimension Casting Tolerances(GB/T6414 eqv ISO8062)
基本尺寸(mm) Nominal dimension 铸件线性尺寸公差等级(GB/T6414) Linear dimension Tolerances(ISO8062)
> ≤ CT4 CT5 CT6 CT7 CT8
— 10 0.26 ±0.13 0.36 ±0.180.52 ±0.260.74 ±0.37 1.0 ±0.5
10 16 0.28 ±0.14 0.38 ±0.190.54 ±0.270.78 ±0.39 1.1 ±0.55
16 25 0.30 ±0.15 0.42 ±0.210.58 ±0.290.82 ±0.44 1.2 ±0.6
25 40 0.32 ±0.16 0.46 ±0.230.64 ±0.320.90 ±0.45 1.3 ±0.65
40 63 0.36 ±0.18 0.50 ±0.250.70 ±0.35 1.0 ±0.50 1.4 ±0.70
63 100 0.40 ±0.20 0.56 ±0.280.78 ±0.39 1.1 ±0.55 1.6 ±0.80
100 160 0.44 ±0.22 0.62 ±0.310.88 ±0.44 1.2 ±0.60 1.8 ±0.90 160 250 0.50 ±0.25 0.70 ±0.35 1.00 ±0.50 1.4 ±0.70 2.0 ±1.0 250 400 0.56 ±0.28 0.78 ±0.39 1.1 ±0.55 1.6 ±0.80 2.2 ±1.1 400 630 0.64 ±0.32 0.90 ±0.45 1.2 ±0.60 1.8 ±0.90 2.6 ±1.3 ■一般级别公差 General Level ■ 特别公差 Premium Level
根据铸件最大外廓尺寸选取合适的公差等级,铸件壁厚公差应该比正常值宽一个等级。
Select tolerance level according to maximum outline dimension. Looser level should be selected for wall thickness.
铸造倒角和转接园角尺寸一般不做检查,参考公差为:6毫米以下±0.6-1.0,每增加6毫米公差增加±0.2。
Unless otherwise specified the chamfer and radius of corners needn’t inspect generally, Reference tolerance may be ±0.6-1.0 for dimensions up to 6mm , and + 0.2 for each additional 6mm.。