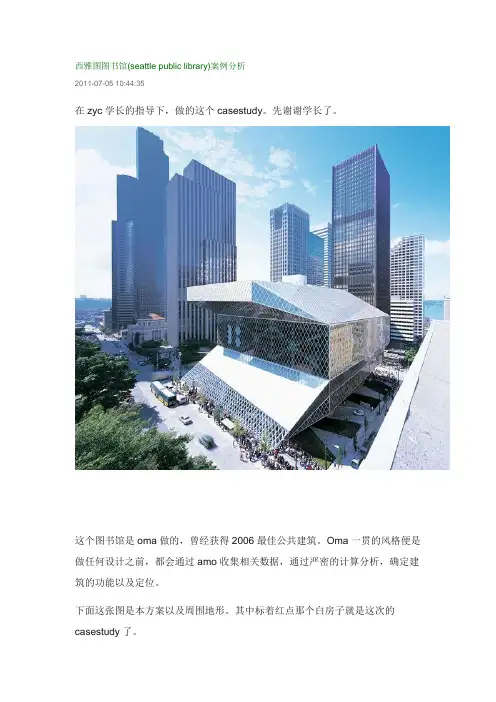
seattle public library
- 格式:pdf
- 大小:2.97 MB
- 文档页数:23
Base Shear (V)
Uniform Building Code(1991)
Goal
Seismic Load
Zone (Z)
Zone 3 =0.3
Life Safety
Base Shear V (F=MA concept) V=ZICW/Rw (C=1.25S/T2/3)
Zone
Z
5 Zones 0.075, 0.15, 0.20, 0.30, 0.40 Building Occupancy (1.0, 1.25)
Core columnar members carry the gravity load, while a structural skin and trusses oppose lateral forces.
2nd floor Exterior south wall section
Seattle Public Library / Skin
Seattle Public Library / Gravity Loads Multiframe Analysis
Shear Diagram
Seattle Public Library / Gravity Loads Multiframe Analysis
Moment Diagram
Deflection Diagram
Eyebolts
Perimeter truss to steel grid slip connection
Seattle Public Library / Gravity Load Tracing
Seattle Public Library / Gravity Loads Multiframe Analysis
- Slip connection: where the dynamic grid is posed of the cantilevered boxes. Deflection is most likely to occur, the mullions are doubled up to increase the moment of inertia. The skin has excellent in shear strength, which is perfect for resisting lateral loads, but poor axial gravity strength.
Importance
I
Struct. Response
Rw Response Modifications based on 5 basic Structural types S 4 Soil Profiles (1.0, 1.2, 1.5, 2.0) Building Weight
Soil
Figure 5.3 : Contour map for coefficient Aa for the continental United States, Chapter 5 : The basics Of Seismic Codes, Buildings at risk: seismic design basics for practicing architects, AIA, 1994
The seismic grid
Knits the platforms together, preventing them from tipping over. Made from 12 in. deep wide-flange members. The grid works like a giant braced frame, collecting seismic forces from each platform, the grid to the next platform and ultimately to the concrete base.
Seattle Public Library / Skin
- Eyebolts: Protrude through the mullion body and top and spaced at close intervals. Attached back to seismic steel grid members, providing loadcarrying capacity.
Seattle Public Library / Skin
Distinctive exterior skin
10,000 glass diamond panels, 4,644 tons of steel, 165,000 feet of aluminum mullion.
Lateral and gravity loads: Split the structure in half In general the structure is composed of both load-bearing and seismic systems. The loadbearing system, in the form of columns and beams, supports the elevated platforms containing program spaces.
Distributed load along the edge = 47775.5 lb / 174 ft = 275 lb/ft
Section area: 25145 ft2
Seattle Public Library / Wind Load Multiframe Analysis
Seattle Public Library / Seismic Loads
Designed based on an earthquake with a 500-year return period.
Custom curtain wall system
Why it has to be Diamond-shaped windows? Actually, it is a second structure, providing additional bracing against earthquakes and wind.
Diamonds are four by seven foot Oriented from 21° to 45° from horizontal and up to 84 ft in length. The grid size was determined by considering the optimum size for fabrication, construction and aesthetic.
Seattle Public Library / General Information
Seattle Public Library / Structural System & Elements
Goal: Give the illusion of floating, offset boxes , while minimizing columns and transfer girders. Solution: Columns carry gravity loads, while diamond grid and steel perimeter trusses oppose wind load and earthquake loads.
Seattle Public Library / Structural System
Each platform has different structural system. To minimize column and girders, many columns are skewed to connect to each other in plan. Columns at corners were pushed back to give the floating effect. Cantilevers extend up to 52 ft, so skewed yellow columns support the loads. Skewed yellow columns transfer gravity loads and maximize counterbalancing opportunities. Skewed columns create thrust, which are then transferred to the floor diaphragm that then connect to the central core or other columns. In substructure slabs, thrust is taken by extra reinforcing steel. Perimeter trusses resist lateral loads and transfer gravity loads to ground.
Seattle Public Library
OMA & REX
Seattle Public Library / General Information
Location: Architects: Structural Engineer: Square Footage:
Seattle, Washington OMA & REX Arup & Magnusson Klemencic Associates 362,987-square-foot
Seattle Public Library / General Information
Ideas included books vs media, flexibility, and public vs private domain. “Instead of this ambiguous flexibility, the library could…[organize] itself Into spatial compartments, each dedicated to…specific duties.”