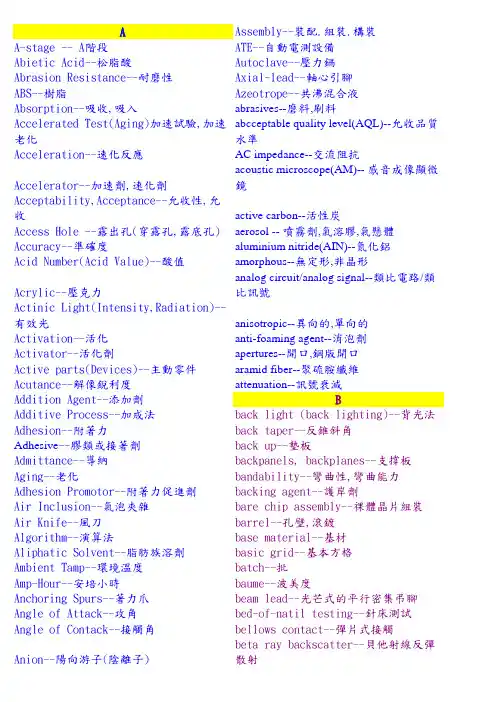
A Assembly--裝配.組裝.構裝A-stage -- A階段ATE--自動電測設備Abietic Acid--松脂酸Autoclave--壓力鍋Abrasion Resistance--耐磨性Axial-lead--軸心引腳ABS--樹脂Azeotrope--共沸混合液Absorption--吸收,吸入abrasives--磨料,刷料abcceptable quality level(AQL)--允收品質水準Accelerated Test(Aging)加速試驗,加速老化Acceleration--速化反應AC impedance--交流阻抗Accelerator--加速劑,速化劑acoustic microscope(AM)-- 感音成像顯微鏡Acceptability,Acceptance--允收性,允收active carbon--活性炭Access Hole --露出孔(穿露孔,露底孔)aerosol -- 噴霧劑,氣溶膠,氣懸體Accuracy--準確度aluminium nitride(AIN)--氮化鋁Acid Number(Acid Value)--酸值amorphous--無定形,非晶形Acrylic--壓克力analog circuit/analog signal--類比電路/類比訊號anisotropic--異向的,單向的Actinic Light(Intensity,Radiation)--有效Activation--活化anti-foaming agent--消泡劑Activator--活化劑apertures--開口,鋼版開口Active parts(Devices)--主動零件aramid fiber--聚硫胺纖維Acutance--解像銳利度attenuation--訊號衰減Addition Agent--添加劑BAdditive Process--加成法back light (back lighting)--背光法Adhesion--附著力back taper--反錐斜角Adhesive--膠類或接著劑back up--墊板Admittance--導納backpanels, backplanes--支撐板Aging--老化bandability--彎曲性,彎曲能力Adhesion Promotor--附著力促進劑backing agent--護岸劑Air Inclusion--氣泡夾雜bare chip assembly--祼體晶片組裝Air Knife--風刀barrel--孔壁,滾鍍Algorithm--演算法base material--基材Aliphatic Solvent--脂肪族溶劑basic grid--基本方格Ambient Tamp--環境溫度batch--批Amp-Hour--安培小時baume--波美度Anchoring Spurs--著力爪beam lead--光芒式的平行密集弔腳Angle of Attack--攻角bed-of-natil testing--針床測試Angle of Contack--接觸角bellows contact--彈片式接觸Anion--陽向游子(陰離子)beta ray backscatter--貝他射線反彈散射Anneal--軔化bevelling--切斜邊Annular Ring--孔環bias--斜張網布,斜織法Anode--陽極binder--黏結劑Anode Sludge--陽極泥bits--頭Anodizing--陽極化black oxide--黑氧化層ANSI--美國標準協會blanking--沖空斷開Anti-Pit Agent--抗凹劑bleach--漂洗AOI--自動光學檢驗bleeding--溢流AQL--品質允收水準bling via hole--盲導孔Arc Resistance--耐電弧性blister--局部性分層或起泡Array--排列,陣列block diagram--電路系統塊圖Artwork--底片blockout--封網ASIC--特定用途的積體電路器blotting--乾印Aspect Ratio--緃橫比blotting paper--吸水紙blue plaque--藍紋carrier--載體blow hole--吹孔cartridge--濾芯bomb sight--彈標castallation--堡型積體電路器bond strength--結合強度catalyzed board,catalyzed substrate/material催bondability--結合性catalyzing--催化bonding layer--結合層,接著層cathode--陰極bonding sheet(layer)--接合片,接著層caul plate--隔板bonding wire--結合線cavitation--空泡化,半真空bow, bowing--板彎center-to-center spacing--中心間距braid--編線ceramics--陶瓷brazing--硬焊cermet--陶金粉break-away panel--可斷開板certificate--證明書break point --出像點,顯像點CFC--氟氯碳化物breakdown voltlage--崩潰電壓chamfer--倒角break out--破出characteristic impedance--特性阻抗bridging--搭橋,橋接chase--網框bright-dip--光澤浸漬處理check list--檢查清單brightener--光澤劑chelate--螫合brush plating--刷鍍chemical milling--化學研磨build-up--增厚,堆積chemical resistance--抗化性bulge--鼓起,凸出chemisorption--化學吸附bump--突塊chip--晶粒.晶片.片狀buoyancy--浮力chip on board--晶片黏著板buried via hole--埋導孔chisel--鑿刄burin-in--高溫加速老化試驗circumferential separation--環狀斷孔burning--燒焦clad/cladding--披覆burr--毛頭clean room--無塵室.潔淨室bus bar--滙電桿cleanliness--清潔度butter coat--外表樹脂層claearance--餘地.餘隙.餘環balanced transmission lines--平衡式傳輸線clinched lead terminal--緊箝式引腳ball grid array--球腳陣列(封裝)clinched -wire through connection--通孔彎鷥連接bi-level stencil--雙階式鋼版clip terminal--繞線端接blur edge(circle)模糊邊帶,模糊邊圈co-firing--共燒brown oxide--棕氧化coat,coating--皮膜,表層build up process--增層法製程coaxial cable--同軸纜線chip joint--晶片焊接coefficient of thermal expansion--熱膨脹係數C cold flow--冷流cable--電纜cold solder joint--冷焊點CAD--電腦輔助設計 collimated light--平行光calendered fabric--軋平式網布 colloid--膠體cap lamination--帽式壓合法columnar structure--柱狀組織capacitance--電容comb pattern--梳型電路capacitive coupling--電容耦合complex ion--錯離子caillary action--毛細作用component hole--零件孔carbide--碳化物component orientation--零件方向carbon arc lamp--硸弧燈component side--組件面carbon treatment, active--沽性炭處理composites,(CEM-1,CEM-3)--複合板材card--卡板conditioning--整孔card cages/card racks--電路板構裝箱conductance--導電carlson pin-- 卡氏定位梢conductive salt--導電鹽conductivity--導電度deburring --去毛頭conductor spacing--導體間距declination angle--斜射角conformal coating--貼護層.護形definition--邊緣逼真度conformity--吻合性,服貼性degradation--劣化connector--連接器degrasing--脫脂contact angle--接觸角deionized water--去離子水contact area--接觸區delamination--分層contact resistance--接觸電阻dendritic growth--枝狀生長continuity--連通性denier--丹尼爾contract service--協力廠,分包商densitomer--透光度計conversion coating--轉化皮嫫dent--凹陷coplanarity--共面性deposition--皮膜處理copolymer--共聚物desiccator--乾燥器copper foil--銅箔.銅皮desmearing--除膠渣copper mirror test--銅鏡試験desoldering--解焊copper paste--銅層developer--顯像液,顯像機copper paste--銅膏developing--顯像corner crack--通孔斷角deviation--偏差corner mark--板角標記device--電子元件counterboring--方型擴孔,埋頭孔dewetting--縮锡countersinking--錐型擴孔,喇叭孔diazo film--偶氮棕片coupling agent--偶合劑dichromate--重鉻酸鹽coupon,test coupon--板邊試樣dicyandiamide(dicy)雙氰胺coverlay/covercoat--表護層.保護層die--沖模,鑄模crack--裂痕diebonding--晶粒接著crazing--白斑die stamping--沖壓crease--皺褶dielectric breakdown voltage--介質崩潰creep--潛變dielectric constant--介質常數crossection area--截面積dielectric strength--介質強度crosshatching--十字交叉區differential scanning calorimetry(DSC)微差掃瞄crosslinking,crosslinkage--交聯,架橋diffusion layre--擴散層crosstalk--雜訊.串訊digitizing--數位化cure--硬化dihedral angle--雙反斜角current density--電流密度dimensional stability--尺度安定性curtain coating --濂塗法diode--二極體current-carrying capability--載流能力DIP(dual inline package)--雙排腳封裝體cation--陰向游子,陽離子dip coating--浸塗法chip interconnection--晶片互連dip soldering--浸焊法chip on glass--晶玻接裝dipole--偶極,雙極chlorinated solvent--含氯溶劑,氯化溶劑direct emulsion--直接乳膠condensation soldering--凝熱焊接,液化放熱焊接direct/indirect stencil---直間版膜controlled depth drilling--定深鑽孔direct plating--直接電鍍,直接鍍板copper-invar-copper(CIC)--綜合夾心板discrete compenent--散裝零件core material--內層板材,核材dish down--碟型下陷crossover--越交,搭交dispersant--分散劑crosshatch testing--十字割痕試驗disspation factor--散逸因子crystalline melting point--晶體溶點dog ear--狗耳D doping--摻雜datum reference--基準參考double layre--電雙層daughter board--子板double treated foif--雙面處理銅箔drag in/drag out--帶進/帶出entrapment--夾雜物drag soldering--拖焊entry material--蓋板drawbringing--吊橋效應epoxy resin--環氧樹脂drilled blank--已鑽孔的裸板etchant--蝕刻劑.蝕刻液drill facet--鑽尖切削面etchback--回蝕drill pointer--鑽針重磨機etch factor--蝕刻因子.蝕刻函數dross --浮渣etching indicator--蝕刻指標drum side --銅箔光面etching resist--抗蝕阻劑dry film--乾膜eutetic composition--共融組成dual wave soldering--雙波焊接exposure--曝光dutility--展性eyelet--鉚眼cummy,dummying--假鍍片,假鍍E-Beam(electron beam)--電子束dummy land--假焊墊electroforming--電鑄durometer--橡膠硬度計emulsion side--藥膜面daisy chained design--菊瓣環設計encroachment--沾污,侵犯debris --碎屑,殘材entek--有機護銅處理(指裸銅板)dicing--晶片分割exotherm--放熱(曲線)die attach--晶粒安裝Fdiscrete wiring board--散線電路板,複線板fabric--網布disturbed joint--受擾焊點face bonding--反面朝下之結合doctor blade--修平刀,刮平刀failure--故障,損壞drift--漂移farad--法拉dynamic flex(FPC)--動態軟板farady--法拉第一DYCOstrate--電漿蝕孔增層法fatique strength--抗疲勞強度E fault--缺陷.瑕疵eddy current--渦電流 fault plane--斷層面feed throught hole--導通孔edge-board connector--板邊(金手指)承接器edge-board contact--板邊金手指feeder--進料器.送料器edge-dip solderability test--板邊焊錫性fiber exposure--玻纖顯露edge spacing--板邊空地fiducial mark--基準記號EDTA--乙二胺四醋酸filament--纖絲effluent--排放物fill--緯向elastomer--彈性體filler--填充料electric strength--(耐)電性強度fillet--內圓填角electrodeposition--電鍍film--底片electro-deposited photoresist--電著光阻filter--過濾器.濾光鏡片electro-migration--電遷移fine line--細線electro-phoresis--電泳動,電滲fineness--純度.成色.粒度electro-tinning--鍍錫(老式說法)新式-tin finger--手指(板邊連續排列接點) electro-winning--電解治煉finishing--終飾.終修electroless-deposition--無電鍍first article--首產品electrolytic cleaning--電解清洗first pass-yield--初檢良品率electrolytic tough pitch--電解銅 fixture--夾具elongation--延伸性,延伸率flair--第一面外緣變形.刄角變形embossing--凸出性壓花flame resistant--耐燃性EMF--電動勢(electromotive force)flammability rate--燃性等級EMI--電磁干擾(electromagnetic interfere flare--扇形崩口emulsion--乳化flash platin--閃鍍encapsulatiog-- 囊封.膠囊flashover--閃絡end cap--封頭flat cable--扁平封裝(之零件) flexible printed circuit, fpc--軟板golden board--測試用標準板flexural failure--撓曲損壞grain size--結晶粒度flexural strength--抗撓強度grid--標準格flocculation--絮凝,凝聚ground plane(earth plane)--接地層flood stroke print--覆墨衝程印刷ground plane clearnce--接地空環flow soldering--流焊gull wing lead--鷗翼引腳fluorescence--螢光grass leak--大漏flurocarbon resin--碳氟樹脂guide pin--導針flush conductor--嵌入式線路,貼平式導體gallium arsenide(GaAs)--砷化鎵flute--退屑槽galvanic corrosion--賈凡尼式腐蝕flux--助焊劑gate array--閘極陣列,閘列foil burr--銅箔毛邊glaze--釉面,釉料foil lamination--銅箔壓板法glob top--圓頂封裝體foot --殘足glycol(ethylene glycol)--乙二醇foot print(land pattern)腳墊Hforeign material--外來物,異物half angle--半角form-to-list--佈線說明清單halide--卥化物free radical--自由基haloing--白圈.白邊frequency--頻率halon--海龍fully-additive process--全加成法hard anodizing--硬陽極化fungus resistance--抗霉性hard chrome plating--鍍硬銘fused coating--熔錫層hard soldering--硬焊fusing--熔合hardener--硬化劑(curing agent)hardness--硬度fan out wiring/fan in wiring --扇出佈線/扇入佈線film adhesive--接著膜,黏合膜haring-blum cell--海因槽finite element method--有限要素分析法harness--電纜組合fine pitch--密腳距,密線距,密墊距hay wire--跳線flame point--自燃點heat cleaning--燒潔flatness--平坦度heat sink plane--散熱層flexural module--彎曲模數,抗撓性模數heatsink tool--散熱工具flip chip--覆晶,扣晶hertz(Hz)--赫flush point--閃火點hi-rel--高可靠度(High potential test )four point twisting--四點扭曲法hit--擊freeboard--乾舷holding time--停置時間frit--玻璃熔料hole breakout--孔位破出fusing fluid--助熔液hole counter--數孔機G hole density--孔數密度gage,gauge--量規hole location--孔位galvanic series--費凡尼次序hole pull stength--孔壁強度galvanizing--鍍鋅hole void--破洞GAP--第一面分離,長刄斷開hook--切削刄緣外凸gel time--膠化時間hot air levelling--噴錫gelation particle--膠凝點hot bar(reflow)soldering--熱把焊接gerber date, gerber file--格博檔案hot gas soldering--熱風手焊ghost image--陰影HTE(high temperature elongation)-- 高溫延伸性gilding--鍍釒hul cell--哈氏槽glass fiber--玻纖hybrid integrated circuit--混成電路hydraulic bulge test--液壓鼓起試驗glass fiber protrusion/gouging ,groove玻glass transition temperature,Tg--玻璃態hydrogen embrittlement--氫脆gloube test--球狀測試法hydrogen overvoltage--氫超電壓,氫過電壓hydrolysis--水解junction--接(合)面,接頭hydrophilic--親水性Khygroscopic--吸濕性kapton--聚亞硫胺軟材hypersorption--超吸附karat--克拉,開halation--環暈kerf--切形,裁截heat dissipation--散熱kevlar--聚硫胺纖維heat distortion point(temp.)--熱變形點(溫度)key--鑰槽,電鍵heat sealing--熱封key board--鍵盤,鍵盤板heat transfer paste--導熱膏,傳熱膏kiss pressure--吻壓.低壓knoop hardness--努普硬度high efficiency particulate air filter(HEPA)-高效空氣塵粒過濾機I kovar--科伐合金I.C.Socket--積體電路器插座kraft paper--牛皮紙icicle--錫尖kaui-butanol value--考立丁醇值簡稱K.B.值illuminance--照度known good die(KGD)已知的良好晶片image transfer--影像轉移,圖像轉移Limmersion plating--侵鍍laminar flow--平流impedance--阻抗,特性阻抗laminar structure--片狀結構impedance match--阻抗匹配laminate void--板材空洞in0circuit testing--組裝板電測lamination void--壓合空泂inclusion--異物.夾雜物laminate--基板,積層板indexing hole --基準孔.參考孔laminator--壓膜機inductance(L)電感land --孔環焊墊.表面(方型)焊墊infrared(IR)--紅外線landless hole--無環通孔input/output--輸入/輸出laser direct imaging (LDI)--雷射直接成像insert.insertion--插接.插裝laser maching--雷射加工法inspection overlay--套檢底片laser photogenerator/photoplotter(LPG)--雷射曝insulation resistance--絕緣電阻lay back--刄角磨損integrated circuit(IC)--積體電路器lay out--佈線.佈局interconnection--互連lay up--疊合interface--介面layer to layer spacing--層間距離intermatallic compound(IMC)--介面合金共leaching--焊散.漂出.溶出internal stress--內應力lead frame--腳架lead--引腳.接腳interstitial via-hole(IVH)--局部層間導通invar--殷鋼legend--文字標記.符號ion exchange resins--離子交換樹脂leveling--整平lifted land--孔環(焊墊)浮起ionizable(Ionic)contaimination--離子性污ionization--游離,電離ligand--錯離子附屬體light integrator--光能累積器.光積分器ionization volatge(corona level)--電離化IPC(Instiute of printed circuits)--美國light emitting diodes (LED)--發光二極體impregnate--含浸light intensity--光強度interposer--互速導電物limiting current density--極限電流密度ion migration--離子遷移liquid crystal display(LCD)--液晶顯示器isolation--隔離性,隔絕性liquid dielectrics--液態介質J liquid photoimagible solder mask (LPSM)--液態感J-Lead--J型接腳logic circuit--邏輯電路JEDEC--聯合電子元件工程委員會lot size--批量job shop--專業工廠,職業工廠luminance--發光強度,耀度joule--焦耳lyophilic--親水性膠體jumper wire--跳線lamda wave--延伸平波just-in-time(JIT)--適時供應,及時出現laser soldering--雷射焊接法lead pitch--腳距multi-chip-module(MCM)--多晶片斷(芯片)leakage current--漏電電流multiwiring board/discret wiring board--複線板local area network--區域性網路major weave direction--主要織向logic--邏輯mean time to failure--故障前可用之平均時數loss tangent--損失正切micelle--微胞M microstrip line--微條線,微帶線macro-throwing power--巨觀分佈力microwave--微波major defect--嚴重缺點,主要缺點micro wire board--微封線(漆包線)板margin--刄帶.脈筋minor weave direction--次要織向marking--標記mole--摩爾,克分子,克原子mask --阻劑mold release--腳模劑,離型劑mass finishing--大量整面.大量拋光moulded circuit--模造立體電路板mass lamination--大型壓板(層壓)mounting hole--組裝孔,機裝孔mass transport--質量輸送Nmaster drawing--主圖nail head--釘頭mat--蓆N.C--數值控制(Numerically controlled/Numerical matte side--毛面near IR(Infra-Red)--近紅外線measling--白點negative--負片.鑽尖第一面外緣變窄mechanical stretcher--機械式張網機negative-acting resist--負性作用之阻劑,負型阻劑mechanical warp--機械性纏繞negative etch -back--反回蝕mechanism--機理negative stencil--負性感光膜membrane switch--薄膜開關network--網狀元件meniscograph test--弧面狀沾錫試驗newton(N)--牛頓 (1N/cm2=129 g/cm2)meniscus--彎月面,上凹面newton ring--牛頓環mercury vaper lamp--汞氣燈newtonian liquid--牛頓流體mesh count--網目數nick--缺口metal halide lamp--金屬卥素燈noble metal paste--貴金屬印膏metallized fabric--金屬化的網布node--節點metallization--金屬化nodule--瘤micro-electronios--微電子nomencleature--標示文字符號microetching--微蝕nominal cured thickness--標示厚度microsectioning--微切片法non0circular land--非圓形孔環焊墊microstrip--微條non-flammable--非燃性microthrowing power--微分佈力non-wetting--不沾錫migration--遷移normal distribution--常態分配,常態分佈migration rate--遷移率novolac--酯醛樹脂mil--英絲(千分之一英吋0.001 in)nucleation,nucleating--核化minimum annular ring--孔環下限numerical control--數值控制,數控nylon--耐龍.尼龍minimum electrical spacing--電性間距下限misregistration--對不準,對不準度N-Methyl phyrrolidine(NMP)--N甲基四氫吡咯normal concentration(strength)--標準濃度,當量濃度mixed componmt mounting technology--混合modem--調變.解調器.數據機Omodification--修改.改質occlusion--吸藏module--模組off-contact--架空modulus of elasticity--彈性係數offset--第一面大小不均moisture and insulation resistancetest-OFHC(oxygen free high conductivity)--無monofilament--單絲ohm--歐姆mother board --主機板.主構板.母板OLB(outer lead bond)--外引腳結合mounting hole --安裝孔oligomer--寡聚物mouse bite--鼠齧omega meter--離子污染檢測儀omega wave--振盪波photoresist chemical machinning(milling)--光阻opaquer--不透明劑,遮光劑phototool--底片open circuits--斷線 pick and place--拾取與放置optical comparater--光學對比器(光學放大piezoelectric--壓電性optical density--光密度pin grid array(PGA)--矩陣式針腳封裝optical inspection--光學檢驗pinhole--針孔optical instrument--光學儀器pin--接腳,插梢,插針osmosis--滲透pink ring--粉紅圈outgassing--出氣,吹氣plain weave--平織outgrowth--懸出,橫出,側出plasma--電漿output--產出,輸出plasticizers--可塑劑,增塑劑overflow--溢流plated through hole ,PTH--鍍通孔overhang--總浮空platen--熱盤overlap--鑽尖點分離plating--鍍plotting--標繪overpotantial (overvoltage)--過電位,過電oxidation--氧化plug--插腳,塞柱oxygen inhibitor--氧氣抑制現象ply--層,股ozone depletion--臭氧層耗損pneumatic stretcher--氣動拉伸器oilcanning--蓋板彈動point angle--鑽尖角on-contact printing--密貼式印刷point soure light--點狀光源point--鑽尖organic solderability pressrvatives(OSP)--有機保焊劑p poise--泊packaging--封裝,構裝polar solvent-- 極性溶劑pad--焊墊,圓墊polarity--電極性pad master--圓墊底片polarization--分極,極化palladium --鈀polarizing slot--偏槽panel--製程板polyester films--聚酯類薄片panel plating--金板鍍銅polyimide(PI)--聚亞硫胺panel process--全板電鍍法porosity test--疏孔度試驗paper phenolic--紙質酚醛樹脂(板材)positive acting resist--正性光阻劑parting agent--脫膜劑post cure--後續硬化,後烤pot life--適用期,鍋中壽命passive device(component)--被動元件(零件paste--膏,糊potting--鑄封,模封pattern--板面圖形power supply--電源供應器pattern plating--線路電鍍pre-tinning--預先沾錫pattern process--線路電鍍preform--預製品pattern process--線路電鍍法preheat--預熱peak voltage--峰值電壓prepreg--膠片,樹脂片peel strength--抗撕強度press plate--鋼板periodic reverse(PR)current--週期性反電press-fit contact--擠入式接觸peripheral--週邊附屬設備primary image--線路成像permeability--透氣性,導磁率probe--探針permittivity--誘電率,透電率process camera--製程用照像機phenolic--酚醛樹脂profile--輪廓.部面圖.升溫曲線圖稜線photofugitive--感光褪色propagation--傳播photographic film--感光成像之底片 puddle effect--水坑效應photoinitiator--感光啟始劑pull away 拉離photomask--光罩pulse plating--脈衝電鍍法photoplotter,plotter--光學繪圖機pumice powder--浮石粉photoresist--光阻punch--衝切purge,purging--淨空,淨洗relief angle--浮角purple plague--紫疫repair--修理post separation--後期分離,事後分離resin content--膠含量,樹脂含量PH value--酸鹼值resin recession--樹脂下陷phase--相resin rich area --樹脂豐富區,多膠區phase diagram-相圖rsin smear--膠糊渣,膠渣pits--凹點resist--阻劑,阻膜pitch--跨距,腳距,墊距,線距resistivity--電阻器,電阻plowing-犁溝resistor drift--電阻漂移pogo pin--伸縮探針resolution--解像,解像度,解析度polymerization--聚合resolving power--解析力,解像力(分辨力) polymer thick film(PTF)--厚膜糊reverse current cleanning--反電流(電解)清流popcorn effect--爆米花效應reverse etchback--反回蝕porcelain--瓷材,瓷面reverse image--負片影像(阻劑)pressure foot--壓力腳reversion--反轉.還原print through--壓透,過度擠壓revision--修正版.改訂版process window--操作範圍rework--重工,再加工production master--生產底片rhology--流變學,流變性質propagation delay--傳播延遲ribbon cable--圓線纜帶pyrolysis--熱裂解,高溫分解rigid-flex printed board--硬軟合板Q rinsing--水洗.沖洗quad flat pack(QFP)--方扁形封裝體ripple--紋波qualification agency--資格認證機構roadmap--線路與零件之佈局圖qualification inspection--資格檢驗robber--輔助陰極qualified products list--合格產品(供應者)名單roller coating--輥輪塗佈qualitative analysis--定性分析roller cutter--輥切機(業界俗稱鋸板機)roller tinning--輥錫法,滾錫法quality conformance test circuitry(coupon)--品質符合試驗線路quantitative analysis--定量分析rosin--松香quench--淬火,驟冷rotary dip test--擺動沾錫試驗quill--緯紗繞軸routing--切外型R runout--偏轉,累積距差rack--掛架rupture--迸裂radial lead--放射狀引腳radio frequency interference(RFI)--射頻干擾radiometer--輻射計,光度計real time system--即時系統rake angle0--摳角,耙角reflection--反射rated temperature,voltage--額定溫度,額定電壓relamination(Re-Lam)--多層板壓合reactance--電抗resin coated copper foil--背膠銅箔real estate--底材面,基板面resistor paste--電阻印膏reclaiming --再生,再製reverse osmosis(RO)--逆滲透real to reel--捲輪(盤)式操作ring--套環reference dimension--參考邊緣rise time--上升時間reflow soldering--重熔焊接,熔焊roller coating--滾動塗佈法refraction--折射Srefractive index--折射率sacrificial protection--犠牲性保護層register mark--對準用標記salt spray test--鹽霧試驗reinforcement--補強物sand blast--噴砂rejection--剔退,拒收saponification--皂化作用relay--繼電器satin finish--緞面處理relaease agent,release sheets--脫模劑,離型膜scaled flow test--比例流量試驗reliability--可靠度,信賴度scratch--刮痕screen printing--網版印刷solder bridging--鍚橋screenability --網印能力solder bump--銲錫凸塊scrubber--磨刷機.磨刷器solder connection--焊接scum--透明殘膜solder cost--銲錫著層sealing--封孔solder dam--錫堤secondary side--第二面solder fillet--填錫seeding--下種solder levelling--噴錫.熱風整平selective plating--選擇性電鍍solder mask(S/M)--緣漆,防焊膜self-extinguishing--自熄性solder paste--錫膏selvage--布邊solder plug--錫塞,錫柱semi-additive process--半加成製程solder preforms--預銲料semi-conductor--半導體solder projection--銲錫突點sensitizing--敏化solder sag--銲錫垂流物separable component part--可分離式零件solder side--焊錫面`solder spatter--濺錫sequestering agent--整合劑solder spread test--散錫試驗shadowing--陰影,回蝕死角solder webbing--錫網shank--鑽針柄部solder wicking--銲錫之燈芯效應,滲錫shear strength--抗剪(力)強度soldering--軟焊,焊接shelf life--儲齡soldering fluidm, soldering oil--助焊液,護焊油shield--遮蔽,屏遮saponifier--皂化劑shoer hardness--蕭氏硬度scoring --V型刻槽short--短路separator plate--隔板,鋼板,鏡板shoulder ange--肩斜角silver paste--銀膏shunt--分路silica gel--矽膠砂side wall--側壁sintering--燒結siemens--電阻值sizing--上漿處理sigma(standard deviation)--標準差silver migration--銀遷移signal--訊號skp solder--缺錫,漏銲silane--矽烷smudging--錫點沾污silicon--矽soft contact--輕觸silicone--矽酮soft glass--軟質玻璃(鉛玻璃)silk screen--網版印刷,絲網印刷solder column package--錫柱腳封裝法single-in-line package(SIP)--單邊插腳封裝體solder splash--濺錫sizing--上膠,上漿solder webbing--錫網skin effect--集膚效應specific heat--比熱skip printing ,skip plating--漏印,漏鍍spinning coating--自轉塗佈slashing--漿經stagger gird--蹣跚格點sleeve jint--套接super solder--超級焊錫sliver--邊絲,邊條surface resistivity--表面電阻率slot,slotting--槽口,開槽surface speed--鑽針表面(切線)速度sludge--沉澱物,淤泥solid content--固體含量,固形份,固形物slump --塌散solidus line--固相線small hole--小孔spacing--間距smear--膠糊渣,膠渣span--跨距snap-off--彈回高度spark over--閃路socket--插座specification(Spec.)--規範.規格solder--銲錫specimen--樣品,試樣solderability--焊錫性,可焊性spectrophotometry--分光光度計檢測法solder bal--銲錫球,鍚球spindle--鑽軸,主軸splay--斜鑽孔template--模板spray coating--噴著塗裝,噴射塗裝tensile strength--抗拉強度spur--底片圖形邊緣突出tensiomenter--張力計supttering--濺射tenting--蓋孔法squeege--刮刀terminal--端子stalagometer--滴管式表面張力計terminal clearance--端子空環,端子讓環stand-off terminals--直立型端子tetrafuncitional resin--四功能樹脂starvation--缺膠thermal coefficient of expansion(TCE)--熱膨脹係數static eliminator--靜電消除器thermal conductivity--導熱率steel rule die--(鋼)刀模thermal cycling--熱循環,熱震盪stencil--版膜thermal mismstch--感熱失諧step and repeat--逐次重覆曝光thermal relief--散熱式鏤空step plating--梯階式鍍層thermal zone--感熱區step tablet--階段式(光密度)曝光表thermocompression bonding--熱壓結合stiffener--補強條,補強板thermocouple--熱電偶stop off--阻劑,防鍍膜thermode--發熱體strain--變形,應變thermomechanical analysis(TMA)--熱機分析法strand--絞thermoplastic--熱塑性stray current--迷走電流,散雜電流thermosetting--熱固性stress corrosion--應力腐蝕thermosonic bonding--熱超音波結合stress relief-- 消除應力thermo-via--導熱孔strike --預鍍,打底thick film circuit--厚膜電路stringing--拖尾,牽絲thief--輔助陰極,竊流陰極stripline--條線thin copper foil--薄銅箔stripper--剝除液,剝除器thin core--薄基板substractive process--減成法thin film technology--薄膜技術substrate--底材thinner--調薄劑supported hole--(金屬)支助通孔thixotropy--抗垂流性,搖變性,搖溶性,靜凝性surface energy--表面能three-layer carrier--三層式載體threshold limit value(TLV)--極限值surface insulation resistance(SIR)--表面絕緣電阻surface mounting technology--表面黏裝技術through hole mounting--通孔插裝surface tension--表面張力through put--物流量,物料通過量surface-mount device--表面黏裝零件throwing power--分佈力surfactant--表面潤濕劑tie bar--分流條surge--突流,突壓tin drift--錫量漂飄失swelling agents;sweller--膨鬆劑tin immersion--浸鍍錫swimming--線路滑離tin pest-- 錫疫synthetic resin--合成樹脂tin whishers--錫鬚T tinning--熱沾銲錫tab--接點,金手指tolerance--公差,誤差值taber abraser--泰伯磨試器tombstoning--墓碑效應tape automatic bonding(TAB)--捲帶自動結合tooling feature--工具標的物tape test--撕膠帶試驗torsion strength--抗扭強度tape up master--原始手貼片touch up --觸修.簡修taped components--捲帶式速載零件trace--線路.導線taper pin gauge--錐狀孔規traceability--追溯性.可溯性tarnish--污化transducer--轉能器teflon--鐵氟龍transfer bump--移用式突塊,轉移式突塊telegraphing--浮印,隱印t4ransfer laminatied circuit--轉壓式線路temperature profile--溫度曲線transfer soldering--移焊法transistor--電晶體varnish--清漆,凡力水transimission line--傳輸線very large-scae integration(VLSI)--極大積體電路器transmittance--透光率via hole --導通孔treament,treating--含浸處理vickers hardness--維氏硬度treeing--枝狀鍍物,鍍鬚viscosity--黏滯度,黏度trim line--截切線vision systems --視覺系統trimming--修整.修邊visual examination(Inspection)--目視檢查true position--真位void--空洞.破洞tungsten--鎢volatile content--揮發份含量tungsten carbide--碳化鎢voltage--電壓turnkey system--包辦式系統voltage breakdown--崩潰電壓turret solder terminal--塔立式焊接端子voltage drop--電壓隆落twill weave--斜織法,菱織法voltage efficiency--電壓效率twist--板翹.板扭voltage plane--電壓層two layer carrier--兩層式載體voltage plane clearance--電壓層的空環tackiness--黏著性,黏手性volume resistivity--體積電阻率tape casting--帶狀鑄材volumetric analysis--容量分析法tarnish --污化,污著vulcanization--硫化,交聯tetra-etch--氟樹脂蝕粗劑vacyikes--焊洞thermal via--導熱孔,散熱孔W thermogravimetric analysis(TGA)--熱重分析法wafer--晶圓thermode soldering--熱模焊接法waive--暫准過關,暫不檢驗thermount--聚硫胺短織蓆材warp,warpage--板彎thin small outline packange--薄小型積體電路器warp size--漿經處理three point bending--表面地形washer--墊圈translucency--半透性waste treatment--廢棄處理trim--修整,修改數值,精修water absorption--吸水性U water break --水膜破散,水破UL symbol--保險業試驗所標誌watermark--水印ultimate tensile strength(UTS)--極限抗拉強度watt--瓦特ultra high frequency(UHF)--特高頻率watts bath--瓦茲鍍鎳液ultra violet curing (UV curing)--紫外線硬化wave guide--導波管ultrasonic bonding--超音波結合wave soldering--波焊ultrasonic cleaning--超音波清洗waviness--波紋,波度ultrasonic soldering--超音波焊接wear resistance--耐磨度,耐磨性undercut,undercutting--側蝕weatherability--耐候性underplate--底鍍層weave eposure--織紋顯露universal tester--汎用型電測機weave texture--織紋隱現unsupported hole--非鍍通孔web--蹼部urea--尿素weft yarn--緯紗urethane--胺基甲酸乙脂welding--熔接unbalanced transmission line--非平衡式傳輸線wet blasting--濕噴砂V wet lamination--濕壓膜法V-Cut-- V型切槽wet process--濕式製程vaccum evaporation/deposition--真空蒸鍍法wetting agant--潤濕劑vaccum lamination--真空壓合wetting balance--沾錫天平van der walls force--凡得瓦力wetting--沾濕,沾錫vapor blasting--蒸氣噴砂whirl brush--旋渦式磨刷法vapor degreasing--蒸氣除油法whirl coating--旋渦塗佈法vapor phase soldering--氣相焊接whisker--晶鬚white residue--白色殘渣white spot--白點補充wicking--燈芯效應drill--鉆孔window --操作範圍,傳動齒孔beveling dimension--磨邊尺寸wire bonding--打線結合bare copper--裸銅wire gauge--線規CuSO4--硫酸銅wire lead--金屬線腳KMnO4 --高錳酸鈉wire wrap--繞線互連wiring pattern--佈線圖形working master--工作母片working time--堪用時間workmanship--手藝,工藝水準,製作水準woven cable--扁平編線wrought foil--鍛碾金屬箔wedge void--楔形缺口(破口)wiping action--滑動接觸(導電)wrinkle--皺摺,皺紋XX Axis--X軸X-Ray--X光YY-Axis --Y 軸yarn--紗,線yield --良品率,良率,產率yield point--屈服點,降伏點ZZ-Axis--Z 軸zig-zag in-line package(ZIP)--鏈齒狀雙排腳封裝件zero centering--中心不變(疊合法)。