
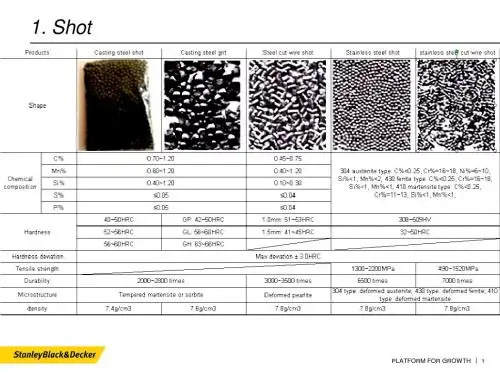
shot peening
- 格式:ppt
- 大小:3.80 MB
- 文档页数:9
AGMA 217.01AGMA 900-H06AGMA 901-A92AGMA 904-C96AGMA 908-B89AGMA 910-C90AGMA 911-A94AGMA 912-A04AGMA 913-A98AGMA 914-B04AGMA 915-1-A02AGMA 915-2-A05AGMA 915-3-A99-1999AGMA 917-B97AGMA 918-A93AGMA 920-A01AGMA 922-A96AGMA 923-B05AGMA 925-A03AGMA 926-C99-1999AGMA 927-A01AGMA 930-A05AGMA 931-A02AGMA 932-A05AGMA 933-B03AGMA 935-A05AGMA 938-A05AGMA ISO 10064-1AGMA ISO 10064-2AGMA ISO 10064-5-A06 AGMA ISO 14179-1ANSI/AGMA 1003-G93 (R1999) ANSI/AGMA 1006-A97 (R2003) ANSI/AGMA 1010-E95 (R2004) ANSI/AGMA 1012-2005ANSI/AGMA 1102-A03ANSI/AGMA 1106-A97 (R2003) ANSI/AGMA 2000-A88ANSI/AGMA 2001-D04ANSI/AGMA 2002-B88 (R1996) ANSI/AGMA 2003-B97 (R2003) ANSI/AGMA 2004-B89 (R2006) ANSI/AGMA 2005-D03ANSI/AGMA 2007-C00ANSI/AGMA 2008-C01ANSI/AGMA 2009-B01ANSI/AGMA 2011-A98ANSI/AGMA 2015-1-A01ANSI/AGMA 2015-2-A06ANSI/AGMA 2101-D04ANSI/AGMA 2111-A98ANSI/AGMA 2116-A05ANSI/AGMA 6000-B96 (R2002) ANSI/AGMA 6001-D97 (R2003) ANSI/AGMA 6002-B93 (R2001) ANSI/AGMA 6004-F88 (R1996)ANSI/AGMA 6005-B89 (R1996) ANSI/AGMA 6008-A98ANSI/AGMA 6011-I03ANSI/AGMA 6013-A06ANSI/AGMA 6022-C93 (R2000) ANSI/AGMA 6023-A88 (R2000) ANSI/AGMA 6025-D98ANSI/AGMA 6033-B98ANSI/AGMA 6034-B92 (R1999) ANSI/AGMA 6035-2002ANSI/AGMA 6113-A06ANSI/AGMA 6123-A06ANSI/AGMA 6133-B98ANSI/AGMA 6135-2002ANSI/AGMA 9000-C90 (R2001) ANSI/AGMA 9001-B97 (R2003) ANSI/AGMA 9002-B04ANSI/AGMA 9003-A91 (R1999) ANSI/AGMA 9004-A99ANSI/AGMA 9005-E02ANSI/AGMA 9008-B00 (R2006) ANSI/AGMA 9009-D02ANSI/AGMA 9112-A04ANSI/AGMA ISO 1328-1ANSI/AGMA ISO 1328-2ANSI/AGMA ISO 18653-A06ANSI/AGMA/AWEA 6006-A03 Supplemental Tables for AGMA 2015 AGMA 6006-A03ANSI/AGMA 6009-A00ANSI/AGMA 6109-A00ANSI/AGMA 6110-F97 (R2003)Information Sheet - Gear Scoring Design for Aerospace Spur and Helical Power GearsStyle Manual for the Preparation of Standards, Information Sheets and Editorial ManualsA Rational Procedure for the Preliminary Design of Minimum Volume GearsMetric UsageInformation Sheet - Geometry Factors for Determining the Pitting Resistance and Bending Strength of Spur, HelicFormats for Fine-Pitch Gear Specification DataDesign Guidelines for Aerospace GearingMechanisms of Gear Tooth FailureMethod for Specifying the Geometry of Spur and Helical GearsGear Sound Manual - Part I: Fundamentals of Sound as Related to Gears; Part II: Sources, Specifications and Levels of G Inspection Practices - Part 1: Cylindrical Gears - Tangential MeasurementsInspection Practices - Part 2: Cylindrical Gears - Radial MeasurementsInspection Practices - Gear Blanks, Shaft Center Distance and Parallelism"Design Manual for Parallel Shaft Fine-Pitch GearingA Summary of Numerical Examples Demonstrating the Procedures for Calculating Geometry Factors for Spur an Materials for Plastic GearsLoad Classification and Service Factors for Flexible CouplingsMetallurgical Specifications for Steel GearingEffect of Lubrication on Gear Surface DistressRecommended Practice for Carburized Aerospace GearingLoad Distribution Factors - Analytical Methods for Cylindrical GearsCalculated Bending Load Capacity of Powder Metallurgy (P/M) External Spur GearsCalibration of Gear Measuring Instruments and Their Application to the Inspection of Product GearsRating the Pitting Resistance and Bending Strength of Hypoid GearsBasic Gear GeometryRecommendations Relative to the Evaluation of Radial Composite Gear Double Flank TestersShot Peening of GearsCylindrical Gears - Code of Inspection Practice - Part 1: Inspection of Corresponding Flanks of Gear TeethCylindrical Gears - Code of Inspection Practice - Part 2: Inspection Related to Radial Composite Deviations, Runout, Tooth Code of Inspection Practice - Part 5: Recommendations Relative to Evaluation of Gear Measuring InstrumentsGear Reducers - Thermal Capacity Based on ISO/TR 14179-1Tooth Proportions for Fine-Pitch Spur and Helical GearingTooth Proportions for Plastic GearsAppearance of Gear Teeth - Terminology of Wear and FailureGear Nomenclature, Definitions of Terms with SymbolsTolerance Specification for Gear HobsTooth Proportions for Plastic Gears (Metric Version of ANSI/AGMA 1006-A97)Gear Classification and Inspection Handbook - Tolerances and Measuring Methods for Unassembled Spur and H Fundamental Rating Factors and Calculation Methods for Involute Spur and Helical Gear TeethTooth Thickness Specification and MeasurementRating the Pitting Resistance and Bending Strength of Generated Straight Bevel, Zerol Bevel and Spiral Bevel Gear Teeth Gear Materials and Heat Treatment ManualDesign Manual for Bevel GearsGears - Surface Temper Etch Inspection After GrindingAssembling Bevel GearsBevel Gear Classification, Tolerances and Measuring MethodsCylindrical Wormgearing Tolerance and Inspection MethodsAccuracy Classification System - Tangential Measurements for Cylindrical GearsAccuracy Classification System - Radial Measurements for Cylindrical GearsFundamental Rating Factors and Calculation Methods for Involute Spur and Helical Gear Teeth (Metric Edition) Cylindrical Wormgearing Tolerance and Inspection Methods (Metric)Evaluation of Double Flank Testers for Radial Composite Measurement of GearsSpecification for Measurement of Linear Vibration on Gear UnitsDesign and Selection of Components for Enclosed Gear DrivesDesign Guide for Vehicle Spur and Helical GearsGear Power Rating for Cylindrical Grinding Mills, Kilns, Coolers, and DryersPower Rating for Helical and Herringbone Gearing for Rolling Mill ServiceSpecifications for Powder Metallurgy GearsSpecification for High Speed Helical Gear UnitsStandard for Industrial Enclosed Gear DrivesDesign Manual for Cylindrical WormgearingDesign Manual for Enclosed Epicylic Gear DrivesSound for Enclosed Helical, Herringbone, and Spiral Bevel Gear DrivesMarine Propulsion Gear Units, Part 1 - MaterialsPractice for Enclosed Cylindrical Wormgear Speed Reducers and GearmotorsDesign, Rating and Application of Industrial Globoidal WormgearingStandard for Industrial Enclosed Gear Drives (Metric Edition)Design Manual for Enclosed Epicyclic Gear DrivesMaterials for Marine Propulsion GearingDesign, Rating and Application of Industrial Globoidal Wormgearing (Metric Edition)Flexible Couplings - Potential Unbalance ClassificationFlexible Couplings - LubricationBores and Keyways for Flexible Couplings (Inch Series)Flexible Couplings - Keyless FitsFlexible Couplings - Mass Elastic Properties and Other CharacteristicsIndustrial Gear LubricationFlexible Couplings - Gear Type - Flange Dimensions, Inch Series (Also listed as 9008-B99)Flexible Couplings - Nomenclature for Flexible CouplingsBores and Keyways for Flexible Couplings (Metric Series)Cylindrical Gears - ISO System of Accuracy - Part 1: Definitions and Allowable Values of Deviations Relevant to Correspon Cylindrical Gears - ISO System of Accuracy - Part 2: Definitions and Allowable Values of Deviations Relevant to Radial Co Gears - Evaluation of Instruments for the Measurement of Individual GearsDesign and Specification of Gearboxes for Wind TurbinesAccuracy Classification System - Tangential Measurement Tolerance Tables for Cylindrical GearsStandard for Design and specification of Gearbox for Wind Turbines (Spersedes AGMA 921 - A97)Standard for Gearmotor, Shaft Mounted and Screw Conveyor DrivesStandard for Gearmotor, Shaft Mounted and Screw Conveyor Drives (metric version)Spur, Helical, Herringbone, and Bevel Enclosed DrivesAGMA Technical CommitteeAGMA Technical CommitteeAGMA Technical CommitteeAGMA Technical CommitteeAGMA Technical CommitteeAGMA Technical Committeecifications and Levels of Gear Sound; Part III: Gear Noise ControlAGMA Technical CommitteeAGMA Technical CommitteeDeviations, Runout, Tooth Thickness and BacklashInstrumentsAGMAAGMASpiral Bevel Gear TeethAGMAAGMAAGMAMetric Edition)AGMAAGMAAGMAAGMAAGMAAGMAAGMAns Relevant to Corresponding Flanks of Gear Teethns Relevant to Radial Composite Deviations and Runout Information in GE libraries while not listed herelisted in sheet ver3 while missed in ver4listed in sheet ver3 while missed in ver4listed in sheet ver3 while missed in ver4AGMA+217.01.pdf46 AGMA+900-H06.pdf30 AGMA+901-A92.pdf42 AGMA+904-C96.pdf42 AGMA+908-B89.pdf84 AGMA+910-C90.pdf51 AGMA+911-A94.pdf96 AGMA+912-A04.pdf70 AGMA+913-A98.pdf58 AGMA+914-B04.pdf76 AGMA+915-1-A02.pdf105 AGMA+915-2-A05.pdf47 AGMA+915-3-A99-1999.pdf42 AGMA+917-B97+.pdf84 AGMA+918-A93.pdf68 AGMA+920-A01.pdf58 AGMA+922-A96.pdf42 AGMA+923-B05.pdf79 AGMA+925-A03.pdf69 AGMA+926-C99-1999.pdf48 AGMA+927-A01.pdf69 AGMA+930-A05.pdf83 AGMA+931-A02.pdf63 AGMA+932-A05.pdf60 AGMA+933-B03.pdf37 AGMA+935-A05.pdf40 AGMA+938-A05.pdf45 AGMA+ISO+10064-1.pdf75 AGMA+ISO+10064-2.pdf55 AGMA+ISO+10064-5-A06.pdf145 AGMA+ISO+14179-1.pdf69 ANSI+AGMA+1003-G93+(R1999).pdf68 ANSI+AGMA+1006-A97+(R2003).pdf68 ANSI+AGMA+1010-E95+(R2004).pdf96 ANSI+AGMA+1012-2005.pdf82 ANSI+AGMA+1102-A03.pdf82 ANSI+AGMA+1106-A97+(R2003).pdf62 ANSI+AGMA+2000-A88.pdf140 ANSI+AGMA+2001-D04.pdf167 ANSI+AGMA+2002-B88+(R1996).pdf90 ANSI+AGMA+2003-B97+(R2003).pdf145 ANSI+AGMA+2004-B89+(R2006).pdf96 ANSI+AGMA+2005-D03.pdf167 ANSI+AGMA+2007-C00.pdf37 ANSI+AGMA+2008-C01.pdf68 ANSI+AGMA+2009-B01.pdf101 ANSI+AGMA+2011-A98.pdf84 ANSI+AGMA+2015-1-A01.pdf84 ANSI+AGMA+2015-2-A06.pdf40 ANSI+AGMA+2101-D04.pdf140 ANSI+AGMA+2111-A98.pdf74 ANSI+AGMA+2116-A05.pdf38 ANSI+AGMA+6000-B96+(R2002).pdf73 ANSI+AGMA+6001-D97+(R2003).pdf84 ANSI+AGMA+6002-B93+(R2001).pdf68 ANSI+AGMA+6004-F88+(R1996).pdf84ANSI+AGMA+6005-B89+(R1996).pdf79 ANSI+AGMA+6008-A98.pdf56 ANSI+AGMA+6011-I03.pdf95 ANSI+AGMA+6013-A06.pdf159 ANSI+AGMA+6022-C93+(R2000).pdf73 ANSI+AGMA+6023-A88+(R2000).pdf84 ANSI+AGMA+6025-D98.pdf79 ANSI+AGMA+6033-B98.pdf84 ANSI+AGMA+6034-B92+(R1999).pdf56 ANSI+AGMA+6035-2002.pdf79 ANSI+AGMA+6113-A06.pdf135 ANSI+AGMA+6123-A06.pdf140 ANSI+AGMA+6133-B98.pdf74 ANSI+AGMA+6135-2002.pdf74 ANSI+AGMA+9000-C90+(R2001).pdf62 ANSI+AGMA+9001-B97+(R2003).pdf42 ANSI+AGMA+9002-B04.pdf55 ANSI+AGMA+9003-A91+(R1999).pdf51 ANSI+AGMA+9004-A99.pdf69 ANSI+AGMA+9005-E02.pdf84 ANSI+AGMA+9008-B00+(R2006).pdf38 ANSI+AGMA+9009-D02.pdf49 ANSI+AGMA+9112-A04.pdf53 ANSI+AGMA+ISO+1328-1.pdf63 ANSI+AGMA+ISO+1328-2.pdf42 ANSI+AGMA+ISO+18653-A06.pdf75 ANSI+AGMA+AWEA+6006-A03.pdf208 Supplemental+Tables+for+AGMA+20137。

SAE Technical Standards Board Rules provide that: “This report is published by SAE to advance the state of technical and engineering sciences. The use of this report is entirely voluntary, and its applicability and suitability for any particular use, including any patent infringement arising therefrom, is the sole responsibility of the user.”SAE reviews each technical report at least every five years at which time it may be reaffirmed, revised, or cancelled. SAE invites your written comments and suggestions.TO PLACE A DOCUMENT ORDER: +01 724-776-4970 FAX: +01 724-776-0790SAE WEB ADDRESS Copyright 2000 Society of Automotive Engineers, Inc.SURFACE VEHICLE 400 Commonwealth Drive, Warrendale, PA 15096-0001STANDARDSubmitted for recognition as an American National StandardJ2441ISSUED AUG2000Issued2000-08Shot Peening1.Scope1.1Form—This SAE Standard covers the engineering requirements for peening surfaces of parts by impingement of metallic shot, glass beads, or ceramic shot.1.2Application—To induce residual compressive stress in surface layers of parts, thereby increasing fatigue strength and resistance to stress-corrosion cracking.2.References2.1Applicable Publications—The following publications form a part of this specification to the extent specified herein. Unless otherwise indicated, the latest issue of SAE publications shall apply. The applicable issue of other publications shall be the latest revision.2.1.1SAE P UBLICATIONS —Available from SAE, 400 Commonwealth Drive, Warrendale, PA 15096-0001.SAE J441—Cut Wire ShotSAE J442—Test Strip, Holder, and Gage for Shot PeeningSAE J443—Procedures for Using Standard Shot Peening Test StripSAE J444—Cast Shot and Grit Size Specifications Peening and Cleaning SAE J445—Metallic Shot and Grit Mechanical Testing SAE J827—High-Carbon Cast-Steel ShotSAE J1173—Size Classification and Characteristics of Glass Beads for Peening SAE J1830—CeramicSAE J2175—Specifications for Low Carbon Cast Steel Shot SAE J2277—Shot Peening Coverage2.1.2ASTM P UBLICATIONS —Available from ASTM, 100 Barr Harbor Drive West Conshohocken, PA 19428-2959.ASTM E 18—Rockwell Hardness and Rockwell Superficial Hardness of Metallic Materials ASTM E 11—Standard Specification for Wire Cloth and Sieves for Testing Purposes3.Technical Requirements3.1Material3.1.1M EDIA—As received peening media shall conform to the requirements of SAE J441, J444, J827, J2175,J1173, and J1830.3.1.1.1Metallic shot may be used for peening to intensities requiring use of “N,” “A,” and “C” Almen test strips. 3.1.1.2Glass beads may be used for peening to intensities requiring use of the “N” test strip.3.1.1.3Ceramic shot may be used for peening to both “A” and “N” intensities.3.1.2M EDIA M AINTENANCE3.1.2.1Media uniformity shall be in accordance with Table 1. Inspection shall be conducted in accordance with4.3.3.TABLE 1—SIZE UNIFORMITY REQUIREMENTS OF MEDIA IN MACHINECast Shot Sizes -J444CutWireSizes -J441Glass BeadSizes -SAE J1173Ceramic ShotSizes -SAE J18300.5% Maximum (byweight) Retained onUS Sieve(1) Sizemm (in)1.Test Sieve specified in ASTM E 11.Maximum 20% (by Weight) Passing US Sieve(1) Sizemm (in)S930—GB 280— 4.00 (0.157) 2.36 (0.0937) S780—GB 235— 3.35 (0.132) 2.00 (0.0787) S660—GB 200— 2.80 (0.110) 1.70 (0.0661) S550SCW/CW-62GB 170— 2.36 (0.0937) 1.40 (0.0555) S460SCW/CW-54GB 140— 2.00 (0.0787) 1.18 (0.0469) S390SCW/CW-47GB 120— 1.70 (0.0661) 1.00 (0.0394) S330SCW/CW-41GB 100Z 850 1.40 (0.0555)0.850 (0.0331)—SCW/CW-35—— 1.18 (0.0469)0.710 (0.0278) S280SCW/CW-32GB 85— 1.18 (0.0469)0.710 (0.0278) S230SCW/CW-28GB 70Z 600 1.00 (0.0394)0.600 (0.0234)—SCW/CW-23GB 60—0.850 (0.0331)0.500 (0.0197) S170SCW/CW-20GB 50Z 4250.710 (0.0278)0.425 (0.0165)—SCW/CW-17GB 40—0.600 (0.0234)0.355 (0.0139) S110SCW/CW-14GB 35Z 3000.500 (0.0197)0.300 (0.0117)——GB 30—0.425 (0.0165)0.250 (0.0098)——GB 25Z 2100.355 (0.0139)0.212 (0.0083)——GB 20—0.300 (0.0117)0.180 (0.0070) S70AWC-12——0.425 (0.0165)0.180 (0.0070)——-GB 18Z 1500.250 (0.0098)0.150 (0.0059)——GB 15—-0.212 (0.0083)0.125 (0.0049)——GB 12—0.180 (0.0070)0.106 (0.0041)——GB 10—0.150 (0.0059)0.090 (0.0035)——GB 9—0.125 (0.0049)0.075 (0.0029)——GB 8—0.106 (0.0041)0.063 (0.0025)——GB 6—0.090 (0.0035)0.053 (0.0021)3.2Equipment3.2.1P EENING M ACHINE3.2.1.1Pneumatic and centrifugal machines shall be used to peen parts. Peening streams should have an angleof impingement of 45 to 85 degrees to the areas to be peened. Air pressure or wheel speeds shall be adjusted to yield designated intensities.3.2.1.2The peening machine shall provide means of propelling, at a controlled rate, dry metallic shot by airpressure or centrifugal force, or propelling dry or wet glass beads or ceramic shot by air pressure, against the work, and means of uniformly moving the work through the shot or bead stream in either translation, rotation, or both as required. The nozzles and/or the work shall be held and moved mechanically unless purchaser permits manual movement.3.2.1.3Unless otherwise specified, equipment for dry peening with either shot or beads should include a separatorfor size control and contaminant removal. The separator should provide means for removal of fine, broken or defective shot or beads during peening.3.2.1.4Each machine shall be qualified for each part number. Either a scrap piece or representative fixture shallbe fitted with sufficient test strip holders oriented essentially in the same manner, with the same surrounding features-as the part, to represent the actual designated surface. A saturation curve shall be established for each test strip location. Saturation shall be determined using SAE J443. The test strip fixture employed shall be used to verify specified intensity with every batch of parts during peening as required by 4.1.2.3.2.2T EST S TRIP, H OLDER AND G AGE—Shall conform to SAE J442 and utilized per SAE J443.3.2.2.1In locations where standard test strips cannot be placed to accurately reflect the peening intensity, shadedtest strips (as defined in SAE J442) may be used. The response of shaded strips shall be correlated to a standard unshaded strip.3.3Preparation3.3.1P REPARATION OF P ARTS—Parts shall be free of grease, dirt, oil, corrosion, and corrosion-preventive coatingssuch as anodic coatings, plating, and paint. Areas of the part or workpiece, which are designated to be free from any shot peening marks, shall be suitably masked or otherwise handled to protect such surfaces from the peening stream.3.3.1.1Parts shall be suitably mounted and masked as required for peening. Parts shall be free from externallyapplied loads or forces during shot peening other than normal fixturing in supported areas. Parts to be stress peened shall be loaded in suitable fixturing designed to apply specified pre-peening stresses.3.4Procedure3.4.1Parts shall be peened on all areas specified on the engineering drawing.3.4.2The phrase “peening optional” shall mean that peening on areas so indicated is optional and may havecomplete, partial, or no coverage.3.5Post Peening Treatment3.5.1After peening and removal of protective masks, shot or beads and fragments shall be removed from surfacesof parts by a method which will not damage surfaces.3.5.2Straightening of peened parts is prohibited, unless otherwise specified.3.5.3Subsequent processing for metal removal, such as honing, lapping, or polishing, shall be performed onlywhen specified on the engineering drawing.3.5.4Parts shall be protected from corrosion until protective coating or packaging is completed. The method ofprotection shall be as specified by the responsible authority.3.6Properties3.6.1C OVERAGE—Surfaces, which have been peened, shall show complete coverage as defined in SAE J2277.3.6.2I NTENSITY—Peening intensity shall be as specified on the engineering drawing, determined in accordancewith SAE J443.3.7Tolerances—Unless otherwise specified, variation from the specified (minimum) peening intensity shall be –0,+40% to the nearest unit, but in no case less than 0.08 mm (0.003 in). Thus, a specified peening intensity of0.15 mm (0.006 inches) A, denotes an arc height of 0.15 to 0.23 mm (0.006 to 0.009 in) on the “A” specimenand a specified peening intensity of 0.36 N denotes an arc height of 0.36 to 0.51 mm (0.014 to 0.020in) on the “N” specimen. Unless otherwise specified, the variation in boundaries of areas to be peened, when limited, shall be –0 to +3.18 mm (–0 to +0.125 in).4.Quality Assurance Provisions4.1Sampling and Testing—A lot shall be all parts in a production run that are peened in one setup of themachine using the same test piece fixture and the same peening parameters and in increments of not more than eight hours of machine operation.4.1.1C OVERAGE AND A PPEARANCE—Each manually peened part and representative parts from each lot ofmechanically peened parts shall be inspected for coverage and appearance by one of the following methods defined in SAE J2277.4.1.2I NTENSITY V ERIFICATION4.1.2.1At least one Almen strip shall be used to confirm intensity, at each location, at the beginning and end ofeach lot, and shall be within the tolerance specification on the drawing.4.1.2.2For a continuous production operation, the intensity shall be determined:When the size or type of media in the machine is changedAt least every 8 h for metallic shotAt least every 2 h for nonmetallic shot4.1.3M EDIA M AINTENANCE4.1.3.1At least one determination for shot size and uniformity shall be made when the size or type of media in themachine is changed, every 8 h of continuous machine operation with metallic shot, and every 2 h for nonmetallic shot.4.1.3.2Shape—It is permissible for a maximum of 10% of the particles in a representative sample to be broken.4.1.3.3For Wet Bead Peening—The entire slurry shall be changed often enough that the peening intensity underany given set of parameters remains within established limits for that set of parameters. Fresh beads may be added only once between changes of the entire slurry to maintain the peening intensity.4.2Approval4.2.1The supplier quality system to insure compliance to this specification shall be approved by the responsibleauthority before parts for production use are supplied.4.2.2The supplier shall establish, for each part number, parameters for the critical items of processing which willproduce acceptable peened parts; these shall constitute the approved peening procedures and shall be used for peening production parts (quality plan).4.2.2.1Parameters for the critical items of processing include, but are not limited to, the following:Type of machine (pneumatic or centrifugal)Number of nozzles or wheelsSize of nozzles or wheelsNozzle or control cage and wheel positionAir pressure or wheel speed in rpmMedia, hardness size and materialSpeed of work movement in translation and rotationPlacement of test strips in relation to the workTime to peen partMedia metering orifice or flow rate settingCentrifugal Machine - Flow Rate and/or ammeter readingRequired test strip typeHolding and masking fixtureIntensityPercent CoverageControl program reference number (if applicable)4.2.2.1.1Any of the previous items of processing for which parameters are considered proprietary by theprocessing vendor may be assigned a code designation. Each variation in such parameters shall beassigned a modified code designation.4.3Test Methods4.3.1C OVERAGE—Shall be determined in accordance with SAE J2277.4.3.2I NTENSITY—Shall be determined in accordance with SAE J443.4.3.3M EDIA U NIFORMITY—Shall be determined using the sampling and sieving procedures defined in SAE J444.4.4Certification of Conformance—The processing supplier shall furnish with each shipment, if required, a reportstating that the parts have been processed and tested in accordance with specified requirements and that they conform to the technical requirements. This report shall include the purchase order number, lot number, part number, serial numbers (if assigned), number of parts, supplier’s procedure number.5.Preparation for Delivery5.1Peened parts shall be handled and packaged to ensure that the required physical characteristics andproperties of the peened parts are preserved.5.2Packages of peened parts shall be prepared for shipment in accordance with commercial practice and incompliance with applicable rules and regulations pertaining to the handling, packaging, and transportation of the parts to ensure carrier acceptance and safe delivery.6.Acknowledgment—A supplier shall mention this specification number and its revision letter in all quotationsand when acknowledging purchase orders.7.Rejections—Parts on which peening does not conform to this specification, or to modifications authorized bypurchaser, will be subject to rejection.8.Notes8.1Information recommended for the Engineering Drawing:8.1.1 A note specifying shot peening in accordance with SAE J2441.8.1.2Defined peening conditions such as areas to be peened, type of media and size, Almen intensity, location ofAlmen intensity verification, if required, wet peening, areas to be masked, and areas where peening is optional.8.1.3When it is impractical to mask or otherwise protect areas designated to be free from shot peening marks,sufficient stock to be provided in these areas for subsequent removal of affected material for compliance with dimensional requirements of the applicable drawing.8.1.4All heat treatment to meet requirements for mechanical properties should be completed prior to peening.8.1.4.1When such processing is performed, it should be controlled such that surface temperatures should not beso high as to reduce stresses imposed by peening or to adversely affect the mechanical properties of the material. Examples of temperature limits (maximum temperature including tolerance) are shown in Table 2.TABLE 2—MAXIMUM TEMPERATURE LIMITS FOR PEENED PARTSAlloy Maximum TemperatureLow-alloy Steels246 °C (475 °F)Corrosion-Resistant Steels399 °C (750 °F)Aluminum Alloys 93 °C (200 °F)Titanium Alloys246 °C (475 °F)Magnesium Alloys 93 °C (200 °F)Nickel and Cobalt Alloys538 °C (1000 °F)8.1.5All machining of areas to be peened should be completed, all fillets should be properly formed, all burrsshould be removed, and edges and corners to be peened should be rounded.8.1.6When magnetic particle or fluorescent penetrant inspection is required, parts should be subjected to suchinspection before being peened.8.1.7Areas specified not to be peened may either be masked from the peening stream or they may be peened ifsubsequent machining operations remove the effects of peening on such areas.8.1.8Metal removal after peening will be allowed as approved by the responsible authority.8.1.9Aluminum alloy, magnesium alloy, corrosion-resistant alloy, and titanium alloy parts, which have been steelshot peened with carbon steel media, may require cleaning by suitable methods to remove iron contaminants.8.1.10If fillet radii on parts are required to be peened, the shot or bead size used should be such that the shot orbead nominal diameter is not greater than one-half the smallest nominal fillet radius to be peened, except that the nominal diameter of the shot need not be smaller than 0.18 mm (0.007 in) and the nominal diameter of beads need not be smaller than 0.05 mm (0.002 in). If the shot or beads must pass through recesses or apertures to peen required surfaces, the nominal diameter of the shot or beads should be not greater than 25% of the width of the opening, except that the limitations as to minimum shot and bead size specified previously for peening fillets should also apply.8.1.11When peening with cut wire shot, edges of shot will be prerounded.8.1.12The hardness of the peening media should be approximately equal to, or harder than the hardness of thepeened part.8.2Key Words—Metallic shot, glass shot, ceramic shot, surface stress, shot peening, shot peening intensity,coverage, saturation, fatigue strength, stress corrosion cracking.PREPARED BY THE SAE FATIGUE, DESIGN, AND EVALUATION COMMITTEERationale—Not applicable.Relationship of SAE Standard to ISO Standard—Not applicable.Application—To induce residual compressive stress in surface layers of parts, thereby increasing fatigue strength and resistance to stress-corrosion cracking.Reference SectionSAE J441—Cut Wire ShotSAE J442—Test Strip, Holder, and Gage for Shot PeeningSAE J443—Procedures for Using Standard Shot Peening Test StripSAE J444—Cast Shot and Grit Size Specifications Peening and CleaningSAE J445—Metallic Shot and Grit Mechanical TestingSAE J827—High-Carbon Cast-Steel ShotSAE J1173—Size Classification and Characteristics of Glass Beads for PeeningSAE J1830—CeramicSAE J2175—Specifications for Low Carbon Cast Steel ShotSAE J2277—Shot Peening CoverageASTM E 18—Rockwell Hardness and Rockwell Superficial Hardness of Metallic MaterialsASTM E 11—Standard Specification for Wire Cloth and Sieves for Testing PurposesDeveloped by the SAE Fatigue, Design, and Evaluation Committee。

3D FE modeling of oblique shot peening using a new periodic cellFan Yang •Zhuo Chen •S.A.MeguidReceived:11August 2013/Accepted:11November 2013/Published online:23November 2013ÓSpringer Science+Business Media Dordrecht 2013Abstract Oblique incidence is often observed in the peening process due to the geometric complexity of some of the treated targets.Obliquity of the jet stream also exists as a result of the way the shots are propelled.It is therefore the purpose of this study to conduct a realistic 3D finite element (FE)analysis of the peening process involving a large number of shots impinging simultaneously at a rate sensitive target made from Ti-6Al-4V.A novel periodic cell model is developed and used to examine the effect of oblique incidence upon the induced plastic strains and residual stresses.Some aspects of the simulation are first validated against published work in literature.The periodicity of the model is also examined and verified.A parametric study is further conducted to investigate the effect of various parameters involved in peening process using the newly proposed model.Several conclusions are drawn concerning the effect of incident angle,shot diameter and friction coefficient upon the generated residual stress and plastic strain fields.Keywords Shot peening ÁOblique incidence ÁFinite element ÁPeriodic cell model ÁResidual stress1IntroductionShot-peening is a cold-working process accomplished by bombarding the surface of the component with small spherical shots at a relatively high impinging velocity.It is widely used to improve the fatigue life of metallic components in aerospace and automobile industries (Meguid 1986;Schulze 2006).The impinge-ment causes an indentation surrounded by a plastic region.After peening,a field of compressive residual stress is left in the near surface layer due to inhomo-geneous elasto-plastic deformation.This compressive residual stress is highly beneficial in retarding crack growth under cyclic loading conditions.Therefore,shot peening is a very useful treatment for improving the fatigue resistance of critical load bearing compo-nents such as gears,springs,compressor disc assem-blies,bogie beam in landing gears,cylinder head,connecting rods and crank shafts in automobiles.The shot peening process is governed by a significant number of parameters (Wu et al.2012).These include size,density,shape and mechanical properties of the impinging shots,the geometry and mechanical proper-ties of the treated targets,shot mass flow rate,impact velocity,incident angle,stand-off distance from the nozzle and exposure time.In order to control the effectiveness of peening treatment,it is necessary to establish quantitatively the relationship between these parameters and the resulting residual stress pattern.A number of experimental studies have been devoted to investigate the residual stresses resultingF.Yang ÁZ.Chen ÁS.A.Meguid (&)Mechanics and Aerospace Design Laboratory,University of Toronto,5King’s College Road,Toronto,ON M5S 3G8,Canada e-mail:meguid@mie.utoronto.caInt J Mech Mater Des (2014)10:133–144DOI 10.1007/s10999-013-9236-8from the peening process.Some authors focused on single shot impacts(Kobayashi et al.1998;Al-Hassani (1981).Kobayashi et al.(1998)found that the indentation shape and residual stress distribution caused by static compression are different from those caused by dynamic impact.A few methods,such as the hole-drilling(Kudryavtsev2008)and X-ray diffrac-tion(Noyan and Cohen1985;Prevey1991;Foss et al. 2013),have been developed to measure the residual stresses caused by shot-peening.On the other hand, Almen and Black(1963)introduced an indirect method to measure the arc-height resulting from peening a standard spring steel strip in order to quantify the peening intensity.This indirect method is, however,limited to the consistency of the treatment. The Almen strip height does not relate to the residual stress distribution(Guagliano2001)in a treated component made from another material.Computational simulation is showing an increasing power in investigating the shot-peening process. Schiffner and Helling(1999)investigated the effects of shot velocity,shot diameter and material parame-ters on the residual stress distribution and indentation depth using an axisymmetric model.(Meguid et al. 1999a,b)investigated the effects of shot velocity,size, shape and inter-space upon the development of plastic zone and residual stress.Hong et al.(2008a,b) compared the normalized residual stress profiles for different size,velocity,incident angle of the shots and the initial yielding and strain-hardening properties of targets.Kim et al.(2013)modeled the shots using different material models and explored the effects of material damping,element size,interfacial friction and incident angles upon the resulting residual stress field.For the integration algorithm,some contribu-tions were made using quasi-static analysis(Meguid and Klair1985a,b;Li et al.1991).More efforts were made using explicit solvers to analyze the dynamic impact process(Meguid et al.1999a;Johnson1972; Klemenz et al.2009;Sheng et al.2012).For the material properties of target,some authors used rate insensitive models(Meguid et al.1999a;Edberg et al. 1995;Frija et al.2006).Others considered strain rate sensitivity in their constitutive models(Meguid et al. 2002;Mylonas and Labeas2011;Kim et al.2013). The results by Meguid et al.(2002)showed that the strain rate sensitivity of the target material cannot be neglected for modeling short duration impingements in shot peening.An important issue in shot peening is that the real target component often has a complex geometry (Rahimzadeh2009).Therefore oblique impingements are often involved in the shot peening process and thus need careful investigation.Single or a few shot impacts with oblique incident angles were investi-gated in some works.This includes the contributions made by Hong et al.(2008a,b),Kim et al.(2013)and Schwarzer et al.(2006).However,in real shot peening practice,each incidence event includes a large number of shots impinging on the target simultaneously.The adjacent shots would influence the residual stress distribution and make it different from that of a single or a few shots(Meguid and Klair1985a).For this purpose,Meguid et al.(2002,2007),Majzoobi et al. (2005)developed symmetry models of square base to describe the simultaneous impacts of multiple shots using mirror symmetry boundary conditions.Schiffner and Helling(1999),on the other hand,used a symmetry cell of isosceles triangle base to investigate the effect of adjacent shots.All these results showed that the effect of adjacent shots cannot be ignored. However,the symmetry cell models are only useful for simulating normal incidence impact;they are not applicable for the case of oblique impingements.So far,the study of simultaneous oblique impingements has not been covered in literature.It is for this reason that we conduct the current investigations.In this paper,a novel periodic cell model is developed for simulating multiple shots impinging obliquely and simultaneously at an elasto-plastic target made of strain-rate sensitive material.The paper is organized as follows.Following this brief introduction,we present the details of the proposed periodic cell model in Sect.2. Section3provides the results of a parametric study that addresses the effects of the pertinent parameters upon the performance of the shot peening treatment.The plastic zone development,the residual stress distribu-tion,and the surface morphology were analyzed and compared.In Sect.4,we conclude the paper.2Novel periodic cell model2.1Finite element modelingThe three-dimensional FE model was developed using the commercial code ABAQUS version6.11(2011). The explicit solver was adopted to calculate the134 F.Yang et al.dynamic problem.The situation envisaged is that of a large number of identical shots impinging simulta-neously at a metallic target at an identical incident angle h ,as shown in Fig.1a.The rigid shots are assumed to be positioned in a periodic array with a separation distance D between adjacent shots.Con-sidering periodicity and symmetry,a representative computational cell only needs to include half a shot,as depicted in Fig.1b.The coordinate system was assigned so that the z-axis is along the normal to the target surface and xz-plane is parallel to the shot trajectory.The origin was located at the middle of the edge of the top surface.The cell has a rectangular columnar geometry with dimensions of D /sin(h ),D /2and H along the three coordinates,respectively.The cell length along the x-axis changes with the incident angle in order to feature the same flow density of the shot flux through area perpendicular to the flux direction.Considering the case involving shots closely adjoining each other,D was taken to be twice the shot radius R .The height of the cell was taken as fourth the shot radius,since this value is large enough to screen the effect of the bottom boundary (Meguid et al.2002).Instead of the symmetric boundary condition adopted in Refs.(Schiffner and Helling 1999;Meguid et al.2002;Meguid et al.2007),periodic boundary condition was used for the two lateral facets at the ends of the x-coordinate to simulate the periodically distributed simultaneous oblique impingements.The periodic boundary was implemented by coupling each degree of freedom (DOF)of the corresponding nodes on the two opposite faces so that the two faces would deform synchronously (ABAQUS Documentation 2011).The two lateral facets at the ends of the y-coordinate were constrained using symmetric boundary conditions.The nodes were constrained against all displacements at the bottom boundary.The material models used by Meguid et al.(2007)were also implemented in this paper.The target was modeled as Ti-6Al-4V with Young’s modulus E =114GPa,Poisson’s ratio v =0.342and density q =4,430kg/m 3.The initial yield stress is r 0=827MPa and the strain hardening parameters were extracted from the uniaxial stress–strain curve assuming isotropic hardening.The strain-rate sensitivity was accounted for using the data of Premack and Douglas (1995).These data were incorporated in the FE model by scaling the quasi-static stress–strain curve for different strain rates.The shots were modeled as rigid balls with density q shot =7,850kg/m 3and diameter d shot =0.36mm.The impinging velocity was assumed to be V =75m/s unless otherwise specified.The same value was also used by Hong et al.(2008a )and Meguid et al.(2002).The rigid shots were implemented in the FEmodelFig.1FE model:(a )Schematic plot of the simulated situation,and (b )Mesh and the coordinate system used3D FE modeling of oblique 135using an analytical rigid surface with an equivalent point mass an equivalent point rotational inertia positioned at its center.Convergence tests were conducted using different mesh sizes and the element size was finally chosen as 0.05R near the contact region of the target.Eight-node solid element with both full integration and reduced integration schemes were tested and were found to show no discernable difference in the resulting residual stress field.Thus,the reduced integration scheme was used to save computational time.2.2Material dampingShot impingement typically produces high frequency stress waves,as can be seen in the displacement history in Fig.2.If these high frequency oscillations are not properly damped without affecting the low frequency component,the stress predictions will be in doubt.Figure 3shows the effect of numerical damp-ing of the high frequency component on the resulting stress field (Kim et al.2013;Meguid et al.2002).In this paper,numerical damping was introduced in the following way.Firstly the shot impact process was simulated without material damping.This was followed by a continued simulation with material damping introduced.Since the damping specifications cannot be changed in the middle of a simulation in ABAQUS (2011),a two-job scheme was developed.The first simulation job of 1.5l s duration was carried out without material damping for simulating the impact of shot.Then the obtained stress,strain,displacement and velocity fields at last time step were imported into the second job as the initial conditions for another run of2l s with material damping introduced.According to Meguid et al.(2002),the stiffness proportional damping coefficient b was taken as 2910-9s.The mass proportional damping coefficient a was taken to be 1H ffiffiffiffi2E q q ,which is dependent on Young’s modulus,the density of the target and the cell height.Figure 2shows that in this scheme,unwanted residual oscilla-tions can be decayed rapidly.While Fig.3shows that the impact calculation was not much influenced.Consequently,the damping coefficients were used in all the analyses conducted.Here and in the following studies,the residual stress is normalized by the initial yield stress r 0and the depth is normalized by the shot diameter d shot following Hong et al.(2008a ).2.3Validation of novel periodic cell model Since only one impinging event of simultaneous shots was simulated in this study,it is not appropriate to compare the obtained residual stress with that mea-sured in shot peening which involve a large number of impinging events.Therefore,we compared our results with the existing numerical studies in literature.Three papers were selected for this comparison (Meguid et al.2007;Hong et al.2008a ,b ).Firstly a comparison was made with the work by (Hong et al.2008a ,b )for a single shot impinging at a large plate.For this purpose,we created a simulation model with the same geometry,material,initial and boundary conditions as that used by Hong et al.It is noticed that the two papers by Hong et edtheFig.2Vertical displacement of the initial impinging point on the target surface for different dampingconditionsFig.3Residual stress r xx versus depth for different damping conditions.The horizontal line is a guide to eye indicating zero stress136 F.Yang et al.same simulation parameters except the contact prop-erties.In Hong et al.(2008a ),the impact contact is friction free,while in Hong et al.(2008b )a friction coefficient of 0.2was used.The different contact properties resulted in different residual stress profiles along the depth direction beneath the impinging location in these two papers.There is a close match between our results and Hong’s results for both contact friction conditions,as shown in Fig.4.Second,a comparison was made with the work of Meguid et al.of multiple shots.A symmetry cell model was used by Meguid et al.(2007)to simulate a large number of shots impinging simultaneously at normal incidence.Here,we used our model of a periodic cell to reproduce their results.The periodic cell is twice the symmetry cell in Meguid et al.(2007).The top views of the two models are compared in Fig.5.Four series of multiple impingements were simulated.Each series includes four rows of multiple shots impinging simul-taneously at normal incident angle.The locations of thedepicted in Fig.5sequence forMeguid et al.(2007).along the depth between our (2007)as shown in obtained from our to those obtained in noted that a different was used in Meguid for the proposedSome additional validations were conducted to ensure that the proposed periodic cell model can accurately implement periodicity for the simultaneous oblique impingement.The following requirements should be satisfied.(i)Consistent results should be obtained at the coupled boundaries of the periodic cell,(ii)The generated results should be independent ofthe impinging location and,(iii)The periodic cell can be integrated into multiplecells.To check requirement (i),the residual stresses along the opposite vertical edges of the xz-plane were compared.The comparisons were made for both normal and oblique incidence at an angle of 60°.The results shown in Fig.7indicate that the residual stress profiles on the two coupled boundaries were very close.The maximum relative difference was less than 10%,occurred near the surface for the 60°incident angle.Fig.5Periodic and symmetry cells (Meguid et al.2007)with the numbers indicating the impinging sequence3D FE modeling of oblique 137To check requirement (ii),three simulations were carried out with the shot impinging at different locations of the top surface of the cell.Other parameters were kept unchanged.The angle of incidence was 60°.The impinging locations for the three tested simulations were respectively at (a)the first quartile,(b)middle,and (c)the third quartile of the edge along x-axis.Figure 8compares the contour plots of the residual stress in xz-plane for the three cases.Figure 9compares the profiles of residual stress versus depth between the three cases along the two vertical lines.One is through the locationresidual stress shown as the black line in is the midline between two adjacent as the grey line.These results stress and displacement results for locations,validating the second (iii),a larger model that is 18cell model was created.The larger 9shots in a 393array.The length of the original model and the width the original model.Periodic boundary applied on the four lateral boundaries corresponding DOFs.Other parameters same as the original cell model.the contour plot of the residual stress of the larger paring Fig.10with Fig.8b,it shows that the larger model generated consistent residual stress as the original cell model.Figure 11compares the profiles of residual stress versus depth between the two models along the vertical lines indicated in Figs.10and 8b.3Effect of pertinent parametersThe proposed model is then used to investigate oblique and simultaneous impingements of a large number of shots to explore the effect of pertinent parametersFig.6Residual stress r xx profiles beneath the four locations indicated in Fig.6after four series of normal impingements:(a )current results,and (b )earlier results shown in Fig.12by Meguid et al.(2007)138 F.Yang et al.upon the induced residual stress and displacement.The investigated parameters include the incident angle h ,the shot diameter d shot and the coefficient of friction l at the shot-target interface.For this purpose,a bench-mark case was chosen such that h =60°,V =75m/s,d shot =0.36mm,D =d shot and l =0.3.For all the simulations,the shot initially impinged at the coordi-nate origin,as shown in Fig.1b.3.1Effect of incident angleWe first focus our attention on the effect of the incident angle.For this purpose five incident angles30°,45°,60°,75°and 90°.In the contours of the obtained residual the xz-plane.The magnitudes of the stresses are also marked at the location for each case.It is found that a angle results in a larger compressive residual stress.These tendencies to those obtained by Hong et al.(2008a ).stress r yy was also investigated.Fig-the contour plots of the induced residual the maximum values marked at the locations.Similar to the tendencies of angle leads to a larger compres-larger residual stresses,although the is different from r xx .Figure 14residual stresses r xx and r yy versus the incident angle h .It indicates that the magnitude of the maximum residual stress along the y-direction is larger than that along x-direction.The relative difference between the two stress components is larger for a smaller incident angle.Figure 15identifies the locations of the maximum residual stress for different incident angles h .As expected,the x distance from the impinging location decreases while the depth increases,when the incident angle increases.These results indicate that normal incidence is the most effective scenario for the residual stress generation.The plastic strain and the surface morphology were also investigated.Figure 16compares the contourFig.8Residual stress r xx on xz-plane for the three simulations of different impinging locations3D FE modeling of oblique 139plots of the obtained equivalent plastic strain e eq in xz-plane for different incident angles.The magnitude of the maximum plastic strain was also marked at the corresponding location for each case.It is noted that the locations of maximum plastic strain do not coincide with those for maximum residual stresses.Figure 16indicates that as the incident angle increases,the depth of the plastic zone increases,while the magnitude of the maximum plastic strain decreases.Figure 17compares the surface profileswith different incident angles.It shows incident angle resulted in a shallower pile-up residing ahead of the shot.of incident angle can be clearly seen viewpoint.The final proportions of of energies are plotted versus the in Fig.18.It indicates that although a angle corresponds to a larger maxi-strain value,the plastic strain energy in as the incident angle increases.It both the translational kinetic energy kinetic energy of the rebound shot incident angle increases.Therefore,the is the most effective peening the plastic strain energy induced It is also found that the dissipated energy due to interfacial friction becomes larger when the incident angle is smaller.3.2Effect of shot diameterThe attention is now focused on the effect of shot diameter on the induced residual stress distribution.Four diameters were chosen for this investigation:0.36,0.72,1.08and 2.0mm.The dimensions of the FE model were changed proportionally,as stated in Sect.2.1.The normalized residual stress profiles areFig.10Residual stress contours in xz-plane for the larger model containing 9shots140F.Yang et al.compared in Fig.19along the depth through the maximum stress location.It indicates that the normal-ized residual stress profile does not differ much for different shot sizes.Figure 20plots the locations of themaximum residual stress versus shot radius.It indi-cates that the distance from the impinging point is proportional to the shotdiameter.Fig.12Contour plots of the residual stress r xx in xz-plane for different incidentanglesFig.13Contour plots of the residual stress r yy in xz-plane for different incidentangles3D FE modeling of oblique 141Fig.16Contour plots of the equivalent plastic strain in xz-plane for different incidentangles142 F.Yang et al.3.3Effect of interfacial frictionWe also investigated the effect of the coefficient of interfacial friction between the shot and the target upon the induced residual stressfield.For this purpose,the coefficient of Coulomb friction l was varied from0.0to 0.5.Three incident angles30°,60°and90°were investigated.In Fig.21,we plot the maximum residual stress r xx against the coefficient of friction.Thefigure shows that for normal impingement,the maximum residual stress converges to a steady value for a friction coefficient larger than0.2,a conclusion also made in literature(Meguid et al.2002;Kim et al.2013). However,for oblique impingement,the situation is more complex.The maximum residual stressfirstly decreases and then increases as the interfacial friction increases.For the30°incident angle,no convergence was observed within the considered friction range.4ConclusionsThe novel periodic cell model adopted in this article to treat the jet obliquity in shot peening led to the following conclusions:(i)A larger incident angle results in a larger residualstress and a larger compressive zone.On the other hand,a smaller plastic strain and a larger plastic zone were observed for a larger incident angle.This relates directly to the effective velocity components.(ii)An increase in the shot diameter does not effect much change in the magnitude of the maximumresidual stress.However,it increases the depth ofthe maximum residual stress and the compressedlayer.(iii)Unlike normal incidence where friction does not affect the residual stress profile when l[0.2,in oblique shot stream impingement,frictiondoes affect the induced residual stressfield. (iv)Our new periodic cell model is capable of treating multiple shot impingements accuratelyand efficiently.ReferencesABAQUS:Analysis User’s Manual,Version6.11.Dassault Syste`mes Simulia Corp,Providence(2011)Almen,J.O.,Black,P.H.:Residual Stresses and Fatigue in Metals.McGraw-Hill,Toronto(1963)Al-Hassani,S.T.S.:Mechanical aspects of residual stress development in shot peening.In:Niku-Lari A.(ed.)Pro-ceedings of the First International Conference on Shot Peening,pp.583–602.Pergamon Press,Paris(1981) Edberg,J.,Lindgren,L.,Mori,K.:Shot peening simulated by two differentfinite element formulations.In:Shen,S.F., Dawson,P.(eds.)Simulation of Materials Processing: Theory,Methods and Applications,pp.425–430.Balkema, Rotterdam(1995)Foss,B.J.,Gray,S.,Hardy,M.C.,Stekovic,S.,McPhail,D.S., Shollock, B.A.:Analysis of shot-peening and residual stress relaxation in the nickel-based superalloy RR1000.Acta Mater.61(7),2548–2559(2013)Frija,M.,Hassine,T.,Fathallah,R.,Bouraoui,C.,Dogui,A.: Finite element modelling of shot peening process:predic-tion of the compressive residual stresses,the plastic deformations and the surface integrity.Mater.Sci.Eng.A 426,173–180(2006)Guagliano,M.:Relating Almen intensity to residual stresses induced by shot peening:a numerical approach.J.Mater.Process.Technol.110,277–286(2001)Hong,T.,Ooi,J.Y.,Shaw,B.A.:A numerical study of the residual stress pattern from single shot impacting on a metallic component.Adv.Eng.Softw.39,743–756(2008a) Hong,T.,Ooi,J.Y.,Shaw,B.:A numerical simulation to relate the shot peening parameters to the induced residual stres-ses.Eng.Fail.Anal.15,1097–1110(2008b) Johnson,W.:Impact strength of materials.Arnold,London (1972)Kim,T.,Lee,H.,Hyun,H.,Jung,S.:Effects of Rayleigh damping,friction and rate-dependency on3D residual stress simulation of angled shot peening.Mater.Design46, 26–37(2013)Klemenz,M.,Schulze,V.,Rohr,I.,Lohe,D.:Application of the FEM for the prediction of the surface layer characteristics after shot peening.J.Mater.Process Tech.209,4093–4102(2009)3D FE modeling of oblique143123Kobayashi,M.,Matsui,T.,Murakami,Y.:Mechanism of cre-ation of compressive residual stress by shot peening.Int.J.Fatigue20,351–357(1998)Kudryavtsev,Y.F.:Residual stress.In:Sharpe,W.N.(ed.) Springer Handbook of Experimental Solid Mechanics, pp.371–388.Springer,Berlin(2008)Li,A.K.,Yao,M.,Wang,D.,Wang,R.:Mechanical approach to the residual stressfield induced by shot-peening.Mater.Sci.Eng.A147,167–173(1991)Majzoobi,G.H.,Azizi,R.,Alavi Nia,A.:A three-dimensional simulation of shot peening process using multiple shot impacts.J.Mater.Process Tech.164–165,1226–1234(2005) Meguid,S.A.:Impact Surface Treatment.Elsevier,Amsterdam (1986)Meguid,S.A.,Klair,M.S.:An examination of the relevance of co-indentation studies to incomplete coverage in shotpe-ening using thefinite-element method.J.Mech.Working Technol.11,87–104(1985a)Meguid,S.A.,Klair,M.S.:Elasto-plastic co-indentation ana-lysis of a bounded solid usingfinite element method.Int.J.Mech.27,157–168(1985b)Meguid,S.A.,Shagal,G.,Stranart,J.C.,Daly,J.:Three-dimensional dynamicfinite element analysis of shot-pe-ening induced residual stresses.Finite Elements Anal.Des.31,179–191(1999a)Meguid,S.A.,Shagal,G.,Stranart,J.C.:Finite element mod-elling of shot-peening residual stresses.Mater.Proces.Tech.92–93,401–404(1999b)Meguid,S.A.,Shagal,G.,Stranart,J.C.:3D FE analysis of pe-ening of strain-rate sensitive materials using multiple impingement model.Int.J.Impact Eng27,119–134(2002) Meguid,S.A.,Shagal,G.,Stranart,J.C.:Development and validation of novel FE models for3D analysis of peening of strain-rate sensitive materials.J.Eng.Mater.Tech.129, 271–283(2007)Mylonas,G.I.,Labeas,G.:Numerical modelling of shot peening process and corresponding products:residual stress,sur-face roughness and cold work prediction.Surf.Coat.Tech.205,4480–4494(2011)Noyan,I.C.,Cohen,J.B.:An X-ray diffraction study of the residual stress-strain distributions in shot-peened two-phase brass.Mater.Sci.Eng.75,179–193(1985) Premack,T.,Douglas,A.S.:Three-dimensional analysis of the impact fracture of4340steel.Int.J.Solid Struct.32, 2793–2812(1995)Prevey,P.S.:X-ray diffraction characterization of residual stresses produced by shot peening.In:Eckersley,J.S., Champaigne,J.(eds.)Shot Peening—Theory and Appli-cations,pp.81–93.IITT-International,Gournay-sur-Mar-ne(1991)Rahimzadeh,T.:Finite element modelling of residual stresses due to shot peening.M.S.Thesis,McGill University, Montreal(2009)Schiffner,K.,Helling,C.D.:Simulation of residual stresses by shot put.Struct.72,329–340(1999) Schulze,V.:Modern Mechanical Surface Treatment.Wiley, Weinheim(2006)Schwarzer,J.,Schulze,V.,Vo¨hringer,O.:Finite element sim-ulation of shot peening—a method to evaluate the influence of peening parameters on surface characteristics.In: Wagner,L.(ed.)Shot Peening,ICSP-8,pp.507–515.Garmisch-Partenkirchen,Germany(2006)Sheng,X.F.,Xia,Q.X.,Cheng,X.Q.,Lin,L.S.:Residual stress field induced by shot peening based on random-shots for 7075aluminum alloy.Trans.Nonferrous Met.Soc.China 22,s261–s267(2012)Wu,X.Q.,Wang,X.,Wei,Y.P.,Song,H.W.,Huang,C.G.: Parametric study on single shot peening by dimensional analysis method incorporated withfinite element method.Acta.Mech.Sin.28,825–837(2012)144 F.Yang et al. 123。
