
建筑施工图设计说明模板
- 格式:doc
- 大小:148.00 KB
- 文档页数:8


※节能设计说明(施工图)
※.1 屋面和外墙
※.1.1屋面选用厚保温材料
屋面的传热系数为W/㎡K
※.1.2外墙采用外(内)保温,选用厚保温材料
外墙的平均传热系数为W/㎡K
※.1.3非透明幕墙选用厚保温材料
非透明幕的传热系数为W/㎡K
※.2 外窗
※.2.1外窗选用断热铝型材(PVC塑钢型材、普通铝合金型材),+A+中空玻璃(LOW-E)
外窗传热系数为W/㎡K,
※.2.2玻璃的遮阳系数应满足。
※.2.3外窗的气密性不应大于1.5m3/m.h
※.3 玻璃幕墙
※.3.1玻璃幕墙选用断热铝型材(普通铝合金型材),
+A+中空玻璃(LOW-E)
玻璃幕墙传热系数为W/㎡K,
※.3.2玻璃的遮阳系数应满足。
※.3.3玻璃幕墙的气密性不应大于1.0m3/m.h
※.4 透明屋顶
※4.1透明屋顶选用断热铝型材,+A+中空夹胶玻璃(LOW-E)透明屋顶传热系数为W/㎡K,
※.4.2玻璃的遮阳系数应满足。
※.5 地面热阻和地下室外墙
※.5.1地面设置厚的(材质)保温材料,地面热阻为㎡k/w ※.5.2地下室外墙设厚聚苯板保温层,地下室外墙热阻为㎡k/w ※其他
※6.1外窗的开启扇面积为,占外窗总面积的(30%)
※6.2透明幕墙设可开启扇,开启扇为幕墙总面积的%
※6.3中庭采用自然(机械)通风措施。
※6.4本工程的主要采光朝向窗墙面积比小于0.4,玻璃的可见光投射比应大于
0.4。
说明:
1、工程项目内容不同,采取的节能措施有所变化,编制说明中应按照具体措施有所删减。
2、“※”应采用施工说明中的章节号替代。
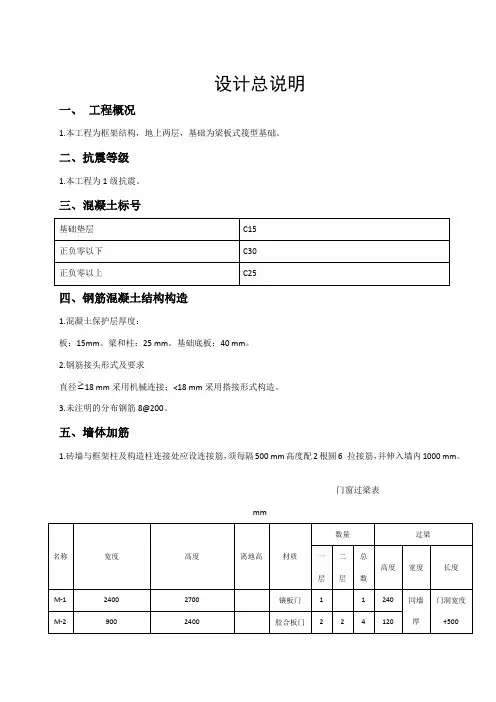

福建省绿色建筑施工图设计说明示范文本Fujian Province Green Building Construction Drawing Design Instruction Exemplary TextIn recent years, green building has gained significant attention worldwide due to its emphasis on sustainability and environmental friendliness. As a result, many regions are implementing policies and regulations to promote the development of green buildings. This includes Fujian Province in China, which has also been taking steps towards incorporating green building practices into its construction industry.Over the years, Fujian Province has witnessed an increasing number of green building projects being developed. These projects not only showcase innovative architectural designs but also demonstrate a commitment to reducing energy consumption and minimizing carbon emissions. In order to facilitate the construction of these green buildings, it is crucial to have well-prepared construction drawing design instructions that adhere to the principles of sustainableThe design instructions for green building construction drawings in Fujian Province should provide detailedguidance on different aspects. Firstly, it is essential to focus on energy efficiency and conservation measures. This includes recommendations for insulation materials, HVAC systems, lighting fixtures, and renewable energyintegration such as solar panels or wind turbines. By incorporating these features into the construction process, the overall energy usage of the building can besignificantly reduced.Another aspect that should be addressed in the design instructions is water conservation. Water scarcity is a global issue, and it is important for green buildings in Fujian Province to adopt efficient water management systems. The guidelines should specify techniques such as rainwater harvesting, greywater recycling, low-flow fixtures, and drought-tolerant landscaping methods. By implementing these strategies, buildings can reduce water consumption while simultaneously contributing towards sustainable waterMaterials selection is also a crucial element in green building construction drawing design instructions. The guidelines should encourage the use of locally sourced materials whenever possible to reduce transportation emissions and support local economies. Additionally, there should be an emphasis placed on using sustainable materials with high recycled content or those that are easily recyclable at the end of their lifecycle. Limiting the use of materials with high levels of embodied carbon can also contribute towards reducing greenhouse gas emissions.The design instructions should also address waste management strategies during the construction process. This includes promoting on-site recycling, proper segregation of waste materials, and minimizing construction materials' packaging waste. By implementing efficient waste management practices, it is possible to reduce the overall environmental impact associated with construction activities.Lastly, the design instructions should consider the integration of green spaces and elements that improveindoor air quality. This includes incorporating vegetation, such as green walls or rooftop gardens, and ensuring proper ventilation systems to improve air circulation. Enhancing indoor air quality not only creates a healthier environment for occupants but also contributes to reducing energy consumption by optimizing natural ventilation opportunities.总结:福建省绿色建筑施工图设计说明示范文本应包括以下几个方面的详细指导:能源效率和节约措施、水资源管理、材料选择、废物管理和室内空气质量改善。
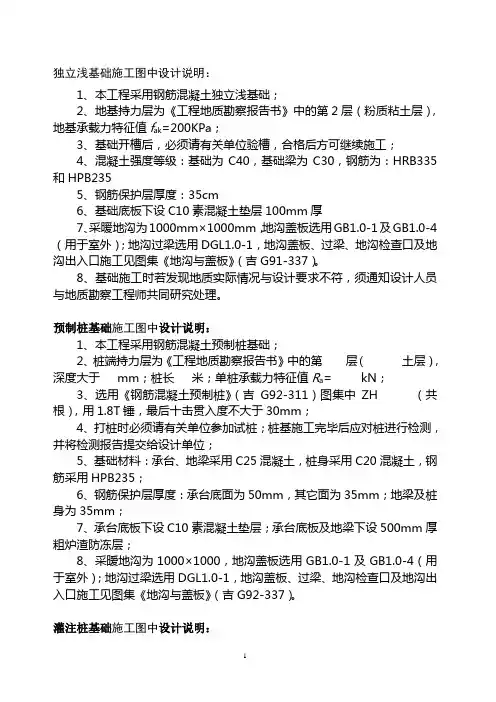
独立浅基础施工图中设计说明:1、本工程采用钢筋混凝土独立浅基础;2、地基持力层为《工程地质勘察报告书》中的第2层(粉质粘土层),地基承载力特征值f ak=200KPa;3、基础开槽后,必须请有关单位验槽,合格后方可继续施工;4、混凝土强度等级:基础为C40,基础梁为C30,钢筋为:HRB335和HPB2355、钢筋保护层厚度:35cm6、基础底板下设C10素混凝土垫层100mm厚7、采暖地沟为1000mm×1000mm,地沟盖板选用GB1.0-1及GB1.0-4(用于室外);地沟过梁选用DGL1.0-1,地沟盖板、过梁、地沟检查口及地沟出入口施工见图集《地沟与盖板》(吉G91-337)。
8、基础施工时若发现地质实际情况与设计要求不符,须通知设计人员与地质勘察工程师共同研究处理。
预制桩基础施工图中设计说明:1、本工程采用钢筋混凝土预制桩基础;2、桩端持力层为《工程地质勘察报告书》中的第层(土层),深度大于mm;桩长米;单桩承载力特征值R a= kN;3、选用《钢筋混凝土预制桩》(吉G92-311)图集中ZH (共根),用1.8T锤,最后十击贯入度不大于30mm;4、打桩时必须请有关单位参加试桩;桩基施工完毕后应对桩进行检测,并将检测报告提交给设计单位;5、基础材料:承台、地梁采用C25混凝土,桩身采用C20混凝土,钢筋采用HPB235;6、钢筋保护层厚度:承台底面为50mm,其它面为35mm;地梁及桩身为35mm;7、承台底板下设C10素混凝土垫层;承台底板及地梁下设500mm厚粗炉渣防冻层;8、采暧地沟为1000×1000,地沟盖板选用GB1.0-1及GB1.0-4(用于室外);地沟过梁选用DGL1.0-1,地沟盖板、过梁、地沟检查口及地沟出入口施工见图集《地沟与盖板》(吉G92-337)。
灌注桩基础施工图中设计说明:1、本工程采用钢筋混凝土预制桩基础;2、桩端持力层为《工程地质勘察报告书》中的第层(土层),深度大于mm;桩长米;单桩承载力特征值R a= kN;3、打桩时以控制贯入度为主,以控制桩顶标高为辅;最后两分钟在加压情况下每分钟的贯入度不大于20mm;)4、基础材料:承台、地梁采用C25混凝土,桩身采用C20混凝土,钢筋采用HPB235;5、钢筋保护层厚度:承台底面为50mm,其它面为35mm;地梁及桩身为35mm;6、承台底板下设C10素混凝土垫层;承台底板及地梁下设500mm厚粗炉渣防冻层;7、采暧地沟为1000×1000,地沟盖板选用GB1.0-1及GB1.0-4(用于室外);地沟过梁选用DGL1.0-1,地沟盖板、过梁、地沟检查口及地沟出入口施工见图集《地沟与盖板》(吉G92-337)。