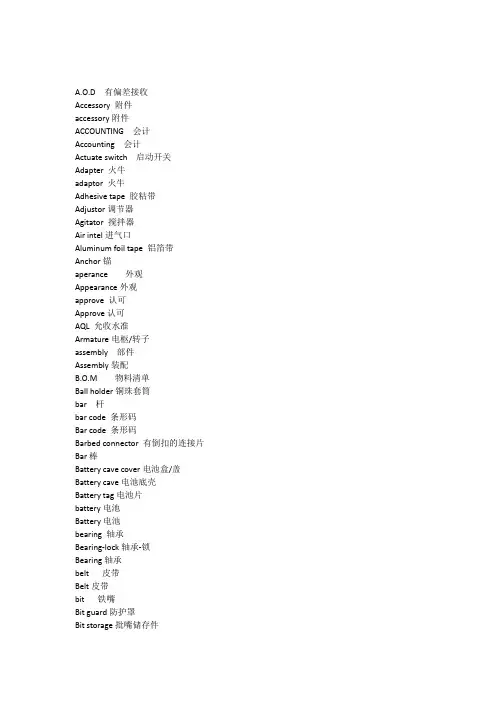
产品结构设计常用英语
- 格式:doc
- 大小:44.50 KB
- 文档页数:17
产品结构设计常用英语
AO.D 有偏差接收
Accessory 附件
accessory附件
ACCOUNTING 会计
Accounting 会计
Actuate switch 启动开关 Adapter 火牛
adaptor 火牛
Adhesive tape 胶粘带 Adjustor调节器
Agitator 搅拌器
Air intel进气口
Aluminum foil tape 铝箔带 Anchor锚
aperance 外观
Appearance外观
approve 认可
Approve认可
AQL 允收水准
Armature电枢/转子 assembly 部件
Assembly装配
B.O.M 物料清单
Ball holder铜珠套筒
bar 杆 bar code 条形码
Bar code 条形码
Barbed connector 有倒扣的连接片
Bar棒
Battery cave cover电池盒
Battery cave电池底壳 Battery tag电池片
battery电池
Battery电池
bearing 轴承 Bearing-lock轴承-锁 Bearing轴承
belt 皮带
Belt皮带
bit 铁嘴
Bit guard防护罩
Bit storage批嘴储存件
Bit铁嘴
Blocks 量块
BMC 工具盒
Bottle connector瓶口连接 Bottom cabinet-charger充电座底壳
bottom 底部
Bottom底部
Box 箱 BOX 组件
Box 组件 Bracket固定架/支架
Brand label商标贴纸 Bristle brush毛刷
Bristle holder毛刷(柄) Brush roller 毛刷巻轴 Brush刷子/碳刷
Bubble lever 水平珠 Bucket箱
Bulb reflector 电灯反射器 Bulb support电灯泡支撑座 Bundle捆/扎
burr 毛刺
Burr毛刺
bush 轴套 Bushing-bearing lock轴套锁製
Bushing-case adaptor轴套外套适配器
Bush-output shaft带轴套的输出轴
Bush轴套
button 按钮
Button按钮
cabinet 壳
Cabinet-cover面壳 Cabinet-support底壳 Cabinet壳
cable 电缆
Cable clamp plate电线夹片
Cable电缆
Calibration校正
Calibration校正
Caliper 卡尺
Caliper卡尺 Cam plate偏心片
Cam凸轮
cap (帽,杯)
Cap杯帽
Carbon film resistor碳膜电阻
Card 卡片
Card卡片
Carrying strip手带
carton 箱
Carton箱
case 箱
Case箱
cavity 模腔
Cavity模腔
cell电池
Cell电池
Charger bracket充电座支架 charger 充电座/器
Charger充电器
check 检查
chuck 锁头
Circuit ass’y循环装置 comformity 合格
cord 电线 cover 上盖
current 电流
cycle 循环
defect 缺陷
description名称
Dial indication 百分表
die cast 铸件 dimention 尺寸 dispose 处理{{分页}}
Drill 电钻
driver 电批
electric 电气件 Fasten-knob钮扣状旋钮 Felt seal毛毡封
Ferrite bead磁珠
Fibre glass sleeve玻纤套 Field 定子线圈
Filler填空件
Filter bag bracker 过滤袋支架
Filter frame过滤栏架 filter 滤网
Filter过滤器
finished 表面处理 Finished完成的
First layer internal gear第一层内齿轮圈
中英文对照常用建筑设计用词
第一节 总 平 面
Chapter1: Site Planning
一、在方案设计阶段,总平面专业设计文件应包括:
I. During the conceptual design period, the overall design documents
should include:
1. 设计说明书;
1. Design Description;
2. 设计图纸。
2. Drawings.
二、设计说明书
II. Design Description
应对总体方案构思意图作详尽的文字阐述,并应列出技术经济指标表(包括总用地面积;总建筑面积;建筑占地面积;各主要建筑物的名称、层数、高度;以及建筑容积;覆盖率;道路广场铺砌面积;绿化面积;绿化率;必要时及有条件情况下计算场地初平土方工程量等)。
Design description should include detailed explanation about
the idea of the overall design as well as a list of technical-economic
indices (such as site area, total floor area, built-up area, major buildings’
names, levels and height, plot ratio, coverage rate, paving area of roads
and plazas, green area, afforestation rate, calculation of land leveling earthwork if necessary and applicable, etc).
三、设计图纸
III. Drawings.
1. 用地范围的区域位置;
1. Site Location;
2. 用地红线范围(各角点测量座标值、场地现状标高、地形地貌及其它现状情况反映);
2. Site Scope Defined by Building Lines (coordinates of angle points,
current site level, terrain and landform, etc);
3. 用地与周围环境情况反映(如用地外围城市道路;市政工程管线设施;原有建筑物、构筑物;四邻拟建建筑及原有古树名木、历史文化遗址保护等)。
3. Context of the Site (such as exterior urban streets, municipal pipelines
and facilities, existing buildings and structures, buildings to be
constructed, old and valuable trees, and heritage sites, etc).
4. 总平面布局,其功能分区、总体布置及空间组合的考虑;道路广场布置;场地主要出入口车流、人流的交通组织分析(并应说明按规定计算的停车泊位数和实际布置的停车泊位数量);以及其它反映方案特性的有关分析;消防、人防、绿化等全面考虑。
4. General Layout Plan including functional sub-areas, general layout,
combination of various spaces, analysis of vehicle and pedestrian
movement through major entrances and exits (including required and actual parking space), other relevant analysis reflecting the proposal's
uniqueness, considerations on fire-fighting, air defense and planting, etc.
5.根据项目特点和招标人的要求提供的功能分析图、交通分析图、环境绿化景观分析图、日照分析图、内部流线分析图等
5. (According to the development’s uniqueness and upon the bidder’s
requirements) drawings of function analysis, traffic analysis, planting and
landscape analysis, sunshine analysis, and interior drainage line analysis,
etc.
第二节 建 筑
Chapter 2: Architectural Design
一、在方案设计阶段,建筑专业设计文件应包括:
I. During the conceptual design period, the architectural design
documents should include:
1. 设计说明书;
1. Design Description;
2. 设计图纸;
2. Drawings.
二、设计说明书
II. Design Description
1. 设计依据及设计要求:
1. Basis and Requirements:
1)计划任务书或上级主管部门下达的立项批文、项目可行性研究报