
Basic fastener knowledge1
- 格式:ppt
- 大小:1.30 MB
- 文档页数:40
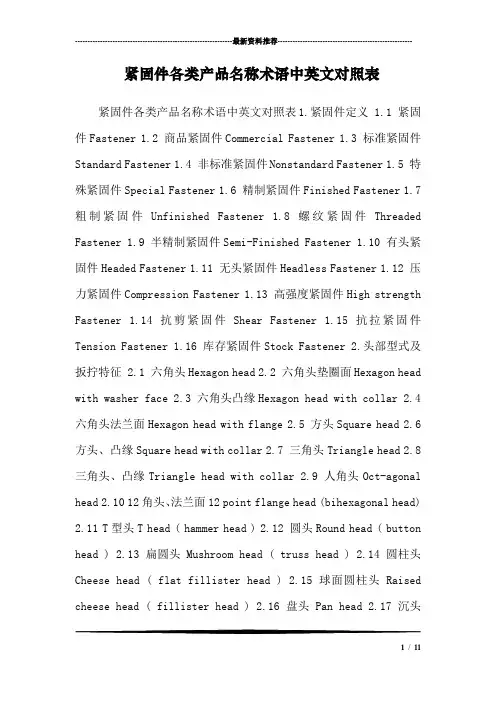
---------------------------------------------------------------最新资料推荐------------------------------------------------------ 紧固件各类产品名称术语中英文对照表紧固件各类产品名称术语中英文对照表1.紧固件定义 1.1 紧固件Fastener 1.2 商品紧固件Commercial Fastener 1.3 标准紧固件Standard Fastener 1.4 非标准紧固件Nonstandard Fastener 1.5 特殊紧固件Special Fastener 1.6 精制紧固件Finished Fastener 1.7 粗制紧固件Unfinished Fastener 1.8 螺纹紧固件Threaded Fastener 1.9 半精制紧固件Semi-Finished Fastener 1.10 有头紧固件Headed Fastener 1.11 无头紧固件Headless Fastener 1.12 压力紧固件Compression Fastener 1.13 高强度紧固件High strength Fastener 1.14 抗剪紧固件Shear Fastener 1.15 抗拉紧固件Tension Fastener 1.16 库存紧固件Stock Fastener 2.头部型式及扳拧特征 2.1 六角头Hexagon head 2.2 六角头垫圈面Hexagon head with washer face 2.3 六角头凸缘Hexagon head with collar 2.4 六角头法兰面Hexagon head with flange 2.5 方头Square head 2.6 方头、凸缘Square head with collar 2.7 三角头Triangle head 2.8 三角头、凸缘Triangle head with collar 2.9 人角头Oct-agonal head 2.10 12角头、法兰面12 point flange head (bihexagonal head) 2.11 T型头T head ( hammer head ) 2.12 圆头Round head ( button head ) 2.13 扁圆头Mushroom head ( truss head ) 2.14 圆柱头Cheese head ( flat fillister head ) 2.15 球面圆柱头Raised cheese head ( fillister head ) 2.16 盘头Pan head 2.17 沉头1/ 11Countersunk head ( flat head) ( c s k head ) 2.18 双沉头Reinforced head ( double cone ) 2.19 半沉头Raised countersunk head ( oval head ) 2.20 球面扁圆柱头Binging head 2.21 沉头清根Undercut countersunk head ( undercut flat head ) 2.22 半沉头清根Undercut raised countersunk head ( undercut oval head ) 2.23 球体头Ball head 2.24 按纽头Button head 2.25 无头Headless 2.26 圆形垫圈头Round washer head 2.27 内六角头Socket head 2.28 高圆头High botton head 2.29 双层头Biconic head 2.30 锥头Cone head 2.31 尖锥头Steeple head 2.32 喇叭头Bugle head 2.33 薄片头thin wafer 2.34 冲压凹穴型头Drilled fillister head 2.35 伞形头Stuss head 2.36 蘑菇头Mushroom head 2.37 支承面Bearing surface 2.38 垫圈面Washer face 2.39 六角Hexagon 2.40 四方Square 2.41 三角Triangle 2.42 人角Octagon 2.43 12角12 point (bihexagonal ) 2.44 内六角Hexagon socket 2.45 内三角Triangle socket 2.46 内四角Square socket 2.47 内六花键Six-spline socket 2.48 内12角12 point socket ( bihexagon socket ) 2.49 开槽Slot 2.50 十字槽 H Cross recess ( phillips ) 2.51 十(米)字槽Cross recess ( pozidriv ) 2.52 蝶形(翼形) Wing 2.53 旋棒Tommy 2.54 直纹滚花Straight knurl 2.55 网纹滚花Diamond knurl 2.56 十字孔Cross hole ( set pin hole in side ) 2.57 五角Pentagon 2.58 梅花槽Torx recess 2.59 离合槽Clutch recess 2.60 四方槽Square recess 3.杆部及其末端---------------------------------------------------------------最新资料推荐------------------------------------------------------ 3.1 标准杆Normal shank ( nominal shank diameter=nominal thread diameter) 3.2 细杆Reduced shank ( shank diameter<minor diameter ) 3.3 腰状杆Waisted shank ( shank diameter> thread diameter )1/53/ 113.4 加强杆Increased shank ( shank diamerer> thread diameter ) 3.5 轴杆Shouder ( collar ) 3.6 方颈Square neck 3.7 榫Fin 3.8 凸缘Fillet 3.9 锯齿形Serration 3.10 肋Lug 3.11 条颈Ribbed neck 3.12 胀大颈Swell neck WINDFAST-QC.DEP. page3of12 Record 2008-3-3 No. Chinese Description in English 3.13 杆(部)体Shank 3.14 锥端Cone point 3.15 截锥端Short dog point 3.16 凹端Cup point 3.17 短圆柱端Short dog point 3.18 长圆柱端Long dog point 3.19 短圆柱球面端Short dog point with rounded end 3.20 短圆柱截锥端Short dog point with truncated cone end 3.21 刮销端Scrape point 3.22 自攻螺钉的末端End for self-tapping screws 3.23 自攻锁紧螺钉的末端End for thread rolling screws (thread formed by deformation ) 3.24 辗制末端As-roller end 3.25 平端Flat point 3.26 球面端(倒圆端) Rounded end 3.27 倒角端Chamfered end 3.28 钻孔端Gimlet point 3.29 顶锻端Header point 3.30 钉子端Nail point 3.31 针端Needle point 3.32 半圆端Oval point 3.33 导向端Pilot point 3.34 球端Spherical point 3.35 夹断端Pinck point4.尺寸及形位公差 4.1 实际尺寸Actual size 4.2 允差Allawance size 4.3 基本尺寸Basic size 4.4 设计尺寸Design size 4.5 配合Fit 4.6 尺寸极限Limits of size 4.7 公称尺寸Nominal size 4.8 参改尺寸Reference size4.9 公差Tolerance 4.10 公差位置Position tolerance 4.11 对边宽度Width across flats 4.12 对角宽度Width across corner---------------------------------------------------------------最新资料推荐------------------------------------------------------ 4.13 螺纹通(测量) Go thread gauge 4.14 螺纹止(测量) No go thread gauge 4.15 头下圆角半径Radius under head 4.16 开槽宽度Slot recess width 4.17 开槽深度Slot recess depth 4.18 十字槽插入深Penetration depth 4.19 十字槽直径Recess diameter 4.20 十字槽宽度Recess width 4.21 头部直径Head diameter 4.22 头部高度Head height 4.23 头部角度Head angle 4.24 无螺纹杆径Shank diameter ( unthreaded diameter ) 4.25 无螺纹杆长Shank length ( unthreaded length ) 4.26 夹紧长度Grip length 4.27 螺纹大径Major thread diameter 4.28 螺纹小径Minor diameter ( small ) 4.29 肩距Unthreaded length under head 4.30 螺纹长度Thread length 4.31 杆长Total length 4.32 内六角扳拧深度Depth hexagon socket 4.33 内凹槽插入深度Key engagement 4.34 外径Exter diameter ( outside diameter ) 4.35 内径Internal diameter ( inside diameter ) 4.36 长度Length 4.37 宽度Breadth 4.38 厚度Thickness 4.39 高度Hight 4.40 孔径Bore diameter 4.41 法兰直径Flange diamerer 4.42 方径长度Square neck length 4.43 方径宽度Square neck width 4.44 凸缘高度Collar height 4.45 凸缘直径Collar diameter 4.46 对称度Symmerty 4.47 同轴度Concentricity ( coaxiality ) 4.48 垂直度Perpendicularity 4.49 平行度Parallelism 4.5 直度Straightriess 4.51 槽杆同轴度Recess concentricity 4.52 头杆同轴度Head concentricity5/ 114.53 头杆垂直度Head lnclination2/5---------------------------------------------------------------最新资料推荐------------------------------------------------------ 4.54 斜度Angularity ( taper ) 4.55 弧度或弯曲度Bow or camber 4.56 尾尖角Point angle 4.57 镀锌层厚度Zinc plating thickness 4.58 跳动Run-out 4.59 锥度Taper ratio 4.60 榫长Nib length4.61 榫宽Nib width 4.62 倒角.圆角Chamfer 4.63 平面度Flatness5.机械性能 5.1 抗拉强度Tensile strength 5.2 屈服强度Proof strength 5.3 屈服点Lower yield stress 5.4 扭转强度Torque strength ( torsional strength ) 5.5 剪切强度Shear strength 5.6 冲击韧性Impact strength 5.7 延伸率Elongation 5.8 断面收缩率Reduction 5.9 拉(压)应力Tension 5.10 破坏(扭)力矩Breaking torque 5.11 晶粒度Grahularity 5.12 机械性能Mechanical properties 5.13 脱碳Decarburise 5.14 渗碳Carburization 5.15 最小剩余弹力Minimum residual sping force 5.16 压负荷的百分率Percenatage of compression load 5.17 表面硬度Surface hardness 5.18 芯部硬度Core hardness 5.19 扭矩Torque ( torsion ) 5.20 表面硬化层深度Case harden depth 5.21 氢脆Hydrogen embrittlement 5.22 压载(负)荷Compression load 5.23 硬度试验Hardness test 5.24 头部坚固性试验Head soundness test 5.25 扭转试验Twisting test 5.26 弹性试验Resilience test 5.27 保证载荷试验Proof loading test 5.28 楔负载强度试验Wedge loading test 5.29 弯曲试验Bending test 5.30 旋入试验Screw-in test 5.31 最小破坏力矩试验Torsional test and minimum torques7/ 115.32 永久变形试验Permanent deformation test 5.33 盐雾试验Salt spray test 5.34 弹性Elasticity5.35 韧性Tenacity ( Toughnee ) 5.36 塑性Fiexibility 5.37 磁力碳伤Magnetic particle inspection6.材料-热处理-表面处理 6.1 碳钢Carbon steel 6.2 低碳钢Low carbon steel 6.3 中碳钢Medium carbon steel 6.4 合金钢Alloy steel 6.5 热处理钢Heat-treated steel 6.6 低马钢Low carbon martensite steel 6.7 奥氏体不锈钢Austenitic stainless steel 6.8 马氏体不锈钢Martenitic stainless steel 6.9 铁Iron 6.10 铝Aluminium 6.11 黄铜Brass 6.12 紫铜Copper 6.13 青铜Bronze 6.14 塑料Plastic 6.15 淬火Quenched 6.16 回火Tempered 6.17 退火Annealed 6.18 表面硬化Case hardened 6.19 强度等级Class 6.20 氧化Oxide ( anodizing ) 6.21 金属Metal 6.22 非金属Metalloid 6.23 发黑Black 6.24 本色Plain ( self colour ) 6.25 热处理Heat treatment 6.26 涂层Coating 6.27 表面处理Finish 6.28 涂蜡Waxed 6.29 镀锌(兰白锌) Zinc plated ( zinc / clear ) 6.30 镀黄锌Zinc yellow ( Y.Z.P.)6.31 镀黑锌Zinc plated black 6.32 镀镍Nickel plated 6.33 镀铜Brass plated 6.34 热浸镀锌Hot dip galvanized ( H.D.G.) 6.35 电镀Electplating 6.36 机械镀锌Mechanical galvaizing 6.37 表面热处理Surface heat treatment 7、加工方法7.1 冷镦Cold heading 7.2 冷锻Cold forging 7.3 热锻Hot forging 7.4 成型Forming 7.5 切削(断) Cutting3/5---------------------------------------------------------------最新资料推荐------------------------------------------------------ 7.6 缩径Shrink diameter 7.7 搓(攻)丝Threading 7.8 滚丝Thread rolling 7.9 拔丝Drawing 7.10 酸洗Pickling 7.11 钝化Passirating 7.12 废水处理Waste water treatment 7.13 研磨Grinding 7.14 镦粗Upsetting 7.15 开槽Soltting 7.16 刮削Sharing 7.17 滚花Kunrling 7.18 抛光Polishing 7.19 冲压Punching 7.20 滚动Tumbling 7.21 精整Trimming 7.22 铣削Milled 7.23 挤压Extruding 7.24 钻孔Drilling 7.25 模压Embossing 7.26 沉孔Countersinking 7.27 压印Coining 7.28 扩孔Counterboring 7.29 控削Broaching 7.30 辊光Burnishing 7.31 锻造Forging 7.32 剪切Shear 7.33 焊接Welded 7.34 喷砂Sand blasting 8.表面缺陷 8.1 裂缝Cracks 8.2 淬火裂缝Quench cracks 8.3 锻造裂缝Forging cracks 8.4 锻造爆裂Forging bursts 8.5 剪切爆裂Shear bursts 8.6 条痕Laps 8.7 凹痕Voids 8.8 皱纹Folds ( pits ) ( laps ) 8.9 切痕Tool marks 8.10 损伤Damages 8.11 毛刺Burr 8.12 碎屑Chip 8.13 夹杂Inclusions 8.14 锈皮Sharing 8.15 飞边Flash 8.16 开裂Cracks 8.17 锈、锈斑Rust9.螺纹 9.1 普通螺纹Screw thread 9.2 锥螺纹Taper screws thread 9.3 自攻螺纹(宽牙螺纹) Tapping screws thread ( spaced thread ) 9.4 木螺钉螺纹Wood screws thread 9.5 米制螺纹Metric thread 9.6 ISO 米制螺纹ISO Metric thread 9.7 米制细牙螺纹Metric fine pitch thread 9.8 ISO 米制细牙螺纹ISO Metric fine pitch thread 9.99/ 11寸制螺纹Inch thread 9.10 统一螺纹(ISO寸制) Unified screw thread ( ISO inch ) 9.11 惠氏螺纹Whitworth thread 9.12 管螺纹Pipe thread 9.13 惠氏管螺纹Whitworth pipe thread 9.14 螺旋线Helix 9.15 螺旋面Helical surface 9.16 外螺纹External thread 9.17 内螺纹Inernal thread 9.18 牙侧Flank 9.19 沟槽Groove 9.20 凸起Ridge 9.21 牙顶Crest 9.22 牙底Root 9.23 螺纹牙型Thread profile 9.24 螺纹线Thread 9.25 单线螺纹Single--start--thread 9.26 多线螺纹Multi--start--thread 9.27 右旋螺纹Right--start--thread 9.28 左旋螺纹Left--start--thread 9.29 工作牙侧Pressure ( load ) flank 9.30 非工作牙侧Clearing ( clearance ) flank 9.31 牙底的圆角半径Root radius 9.32 牙型高度Height ( or depth ) of thread 9.33 牙型角Included angle 9.34 牙型半角Flank lead 9.35 中径线Pitch line 9.36 螺纹轴线Axis of thread 9.37 导程Flank lead 9.38 双牙导程Dual flank lead 9.39 螺距Flank pitch 9.40 双牙螺距Dual flank lead 9.41 大径Major diameter 9.42 小径Minor diameter 9.43 中径Pitch diameter4/5---------------------------------------------------------------最新资料推荐------------------------------------------------------ 9.44 9.45 9.46 9.47 9.48 9.49 9.50单一中径Simple pitch diameter 作用中径Virtual pitch diameter 螺纹升角Lead angle 基本牙型Basic profile 伞状螺纹Umbrella thread 粗牙螺纹Coarse thread 细牙螺纹Fine thread5/511/ 11。


科技英语翻译复习重点(英译汉篇)一、词语意思翻译1.A fastener is a hardware device that mechanically joins or affixes two or more objects together.(直译法)紧固件是指将两个或多个物体通过机械方法固定在一起的硬件装置。
2.Machinery design is either to formulate an engineering plan for the satisfaction ofa specified need or to solve an engineering problem.(直译法)机械设计的目的是为满足特定需求而绘制工程图纸或解决工程问题。
3.In the1970s,integrated circuit technology and the subsequent creation of microprocessors futher decreased size and cost and further increased speed and reliability of computers.(增词法)20世纪70年代,集成电路技术的发展和后续的微处理器的发明进一步缩小了计算机的尺寸,降低了价格,同时加快了运行速度,提高了可靠性。
4.A power reactor has no need of oil,for the heat generated in the uranium pile is the result of nuclear fission,not of combustion.(增词法)原子动力反应堆不需要油,因为铀堆中所产生的热是核裂变的结果,而不是燃烧的结果。
5.The elementary mechanical components of a machine are termed machine elements.These elements consist of three basic types:structural components, mechanisms,and control components.(省略法)机器的基本机械构件称为机械零件,包括三种基本类型,即:结构构件、机械构件和控制构件。

英文原文CUTTING TOOLSWhen selecting cutting tools for a job, the first thing to consider is what type of operation needs to be performed. Here is a quick description of the basic cutting tools most often used in milling operations.DRILLA drill is used to create a round, cylindrical hole in a workpiece. Drilled holes can be "through holes" or "blind holes". A "blind hole" is not cut entirely through a workpiece. Quite often, an engineering blueprint will specify a drilled hole to be drilled to "full diameter depth." This means that the hole diameter must be a specified depth without regard to the angled tip of the drill. When you measure your tool length offset, you are measuring the length of the drill and its tip. So how deep do you drill the hole so that the full diameter depth is correct? Well, you need to know how long the drill point is.TIP: The length of the drill point is determined by the tool point angle and the drill diameter. You can calculate the length of the drill point by multiplying the drill diameter by a constant; the value of the constant depends on the drill point angle (most standard high-speed steel drills have a tool point angle of 118 degrees).For a drill point angle of:118 degrees135 degrees141 degreesMultiply the drill diameter by:0.30.2070.177Using these constants allows you to calculate the drill point lengthwithin a few thousandths of an inch.CENTER DRILLA center drill is a small drill with a pilot point. It is used to create a small hole with tapered walls. When a hole's location must be held to a close tolerance, use a center drill first and then use a twist drill to finish the hole. The tapered walls of the center-drilled hole will keep the twist drill straight when it begins to drill into the workpiece.TIP: Many machinists use this rule of thumb: If the tolerance of the diameter of a center-drilled hole is not critical, drill as deep as you want this diameter to be. With a standard, 60-degree center drill below 0.375-inch diameter, the hole diameter produced will be close to the depth you drilled. With larger center drills –0.375 inch and above –the depth-to-diameter ratio becomes larger, so you could be off by as much as 0.080 to 0.100 inch.REAMERA reamer is designed to remove a small amount of material from a drilled hole. The reamer can hold very close tolerance on the diameter of a hole, and give a superior surface finish. The hole must be drilled first, leaving 0.005 to 0.015 inch of stock on the walls of the hole for the reamer to remove.TIP: The ideal situation for hole size accuracy and location when reaming is to process the hole with the following steps: the hole is first drilled, then bored, then reamed.TIP: Stock allowance for a reamed hole will depend on the size of the hole. A general rule is:for holes less than 1/2"for holes greater than 1/2"stock of less than 0.0150" on diameterstock of 0.030" on diameterThe type of workpiece material and the method used to create the hole will affect the stock allowance.TIP: A reamer produces the best, most uniform surface finish when it is fed into and out of the hole using the G85 (bore in, bore out) canned cycle. Many people try to save time by using the G81 (drill) canned cycle, which will feed into a hole and rapid out. It is quicker than G85, but will usually leave a helical swirl mark on the cylindrical surface of the hole. Although this swirl mark is only a cosmetic flaw and doesn't affect the size of the hole, the appearance of the hole may be rejected by some customers.TAPA tap is used to create screw threads inside of a drilled hole.NOTE: Great care must be taken when using a milling machine to perform a tapping operation.TIP: If you are using a machine with rigid tapping, feedrate (in inches per minute) = thread pitch x revolutions per minute. Also, you should never tap more than 1.5 x the tap's major diameter. Threaded connections will not increase in strength if the contact length is more than 1.5 times the diameter of the fastener. If you need threads that are deeper, machine tap them first and hand-tap them to finished depth. If you tap deeper than 1.5 x the hole diameter, your chances of breaking the tap increase dramatically. Chip control becomes a problem. When tapping blind holes, always drill as deep as possible to avoid packing chips below the tap. Using a spiral flute tap will bring the chips up, out of the hole. To further reduce tapping headaches, make sure all holes to be tapped are free of chips, and use a tapping fluid specifically designed for the type of material you are cutting.TIP: Tap drill size is the size of the hole required for a specific tap. For 75% effective threads the formula that will determine the correct drill size is:D – 1/N, whereD = major diameter of the tap andN = number of threads per inchA tapped hole with 75% of thread depth has only 5% less strength than 100% thread and takes only 1/3 of the cutting force of a 100% thread.END MILLAn end mill is shaped similar to a drill, but with a flat bottom. It is used primarily to cut with the side of the tool to contour the shape of a workpiece.TIP: Programming an end mill to cut contour or pocket tool paths using cutter compensation (G41 and G42) allows you much more flexibility in adjusting the size of machined features. Using cutter compensation allows you to adjust the amount of stock removal. As an end mill wears, minor offset adjustments allow you to make every part the same size. You may also use a different size end and have the machine cut the same part features as with the end mill originally programmed for that tool path.BULL END MILLA bull end mill is the same as a regular end mill except that there is a radius on the corner where the flutes meet the bottom of the end mill. This radius can be any size up to one-half of the tool's diameter.TIP: Bull end mills are effective for producing a corner radius between a wall and a floor on a given part feature. They also add to the strength of an end mill. When machining hard, tough to cut materials, the sharp corners on a standard end mill tend to chip and wear faster than an end mill with a corner radius. The radius on a bull end mill provides a more gradual shearing entry in to the work piece.BALL END MILLA ball end mill is a bull end mill where the corner radius is exactly 1/2 the tool's diameter. This gives the tool a spherical shape at the tip. It can be used to cut with side of the tool like an end mill.TIP: The primary purpose of a ball end mill is to machine lofted surfaces. The spherical shape of the tool is able to move along any undulating surface and cut anywhere along the cutter's "ball end." As a ball can roll over a surface, a ball end mill can be used to cut any such surface.INSERT END MILLAn insert end mill is the same as a standard end mill but with replaceable carbide inserts.TIP: Insert end mills are designed to remove metal at higher rates than solid carbide. They come in a large range of diameters and are able to cut at a deeper depth of cut. This is fantastic but, when using these cutters, it is a good idea to calculate the horsepower required to make a cut. Piece of cake on your Haas control: There is a button on the front labeled "HELP/CALC." Press this button once to get the Help menu, press it again to get the Calculator functions. Use the PAGE UP/PAGE DOWN keys to scroll between three pages: Trigonometry Help, Circular Interpolation Help, and Milling Help. Each one of these pages has a simple calculator in the upper left hand corner. On the Milling Help page, you can solve three equations:1. SFM = (cutter diameter [in.]) * RPM * 3.14159 / 122. (Chip load [in.]) = (feed [in. per min.]) / RPM / # of flutes3. (Feed [in. per min.]) = RPM / (thread pitch)With all three equations, you may enter all but one of the values and the control will compute and display the remaining value. To calculate the horsepower required for a cut, you must enter values for RPM, feed rate, number of flutes, depth of cut, width of cut, and choose a material from the menu. If you change any of the above values, the calculator will automatically update the required horsepower for the cut you intend.The next thing to consider when choosing cutting tools for a job is what material you are going to cut. The most common materials cut in the metalworking industry can be divided into two categories: non-ferrous and ferrous. Non-ferrous materials include aluminum and aluminum alloys, copper and copper alloys, magnesium alloys, nickel and nickel alloys, titanium and titanium alloys. Common ferrous materials include carbon steel, alloy steel, stainless steel, tool steel, and ferrous cast metals like iron. Non-ferrous metals are softer and easier to cut, with the exception of nickel and titanium. Ferrous metals, on the other hand, are generally harder in composition and tougher to cut.Cutting tool material is one of the biggest decisions you'll have to makewhen choosing a cutting tool. Most all of the cutters described above are available in three basic materials: high-speed steel, solid carbide, and carbide insert style. Almost all of the basic cutting tool materials can be used to cut almost all materials. It really boils down to performance. High-speed steel cutting tools have very high toughness but lack wear resistance. Carbide, on the other hand, has a very high wear resistance but chips and breaks easily. Carbide will always be able to cut materials at higher speeds and feeds, but is more expensive. Carbide insert cutting tools are very useful in high-production situations because the inserts are designed with multiple cutting edges on each insert. When they become worn out, you index the inserts to the next cutting edge, and when all cutting edges are used, you only replace the inserts and not the whole tool.TIP: If you are using a high-speed steel drill, always use a center drill to get the hole started. Then drill the hole. This will ensure that the drilled hole is in the correct location. If you are using a carbide drill, it is not necessary to center drill first because carbide drills are ground with a self-centering tip. Using a carbide drill to drill a hole that is already center drilled will damage the drill. The outer cutting edges will contact the tapered walls before the tip of the drill begins to cut. This will shock the outer cutting edges and cause the drill to chip. Carbide drills must begin to cut at the tip before the outer cutting edges.Each one of these cutting tool materials is available with a variety of different coatings to enhance their performance. The three coatings most widely use today are titanium nitride (TiN), titanium carbonitride (TiCN), and titanium aluminum nitride (TiAlN). TiN coating is easily recognized by its gold color. The advantages of TiN coating are increased surface hardness, increased tool life, better wear resistance and higher lubricity, which decreases friction and reduces edge build-up. TiN coating is mostly recommended for machining low alloy steel and stainless steel. TiCN coating is gray colored compared to TiN, and even harder. Its advantages are increased cutting speed and feeds (40% to 60% higher compared to TiN), higher metal removal rates, and superior wear resistance. TiCN coatings are recommended for machining all material types. TiAlN coating appears gray or black and is primarily used to coat carbide. It can work atvery high temperatures, up to 800 degrees Celsius, which makes it ideal for high-speed machining without coolant. Pressurized air is recommended to remove chips from the cutting zone. It works well on hardened steels, titanium and nickel alloys, as well as abrasive materials like cast iron and high silicon aluminum.When selecting end mill tools, the number of flutes, or cutting edges, is an important factor. The more flutes an end mill has, the smaller, or shallower, the flutes are. The solid center section of an end mill is approximately 52% of the end mill's diameter on a two-flute end mill. The center section of a three-flute end mill is 56% of its diameter, and an end mill with four or more flutes has a center section that is 61% of its diameter. This means that the more flutes an end mill has, the more rigid it will be in the cut. Two-flute end mills are recommended for soft, gummy materials such as aluminum and copper. Four-flute end mills are recommended for harder, tougher steel materials.中文译文切削刀具在选择切削刀具时,首先应考虑需要执行的操作。