伦敦2013 Restaurant & Bar设计奖获奖餐厅 高端、大气、上档次
- 格式:ppt
- 大小:2.80 MB
- 文档页数:27
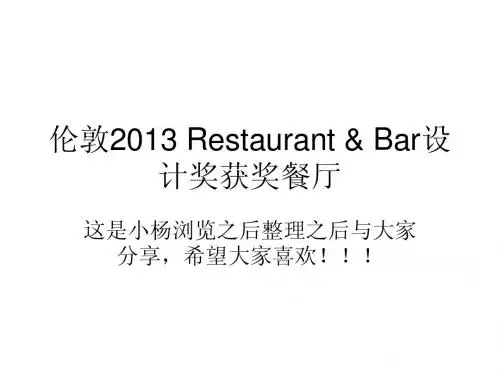

这个子弹头型的建筑是伦敦中心的地标之一,第一次到金融区就是奔着这个东东去的。
在它面前,只会觉得镜头的角度不够广。
当地人给它的外号是“小黄瓜”(The Gherkin),从形状上看也还靠谱。
欧洲很多城市都有这样的现代建筑混迹在传统街区中,如苏格兰的议会(Scottish Parliament Building),巴黎卢浮宫广场上的玻璃金字塔,柏林议会上的露台等,看习惯了也就好了,也许这和法国设计师在天安门广场旁整了个玻璃蛋的道理是一样的。
30 St Mary Axe is a building in London's main financial district, the City of London. It is widely known by the nickname "The Gherkin", and occasionally as a variant on The Swiss Re Tower, after its previous owner and principal occupier. It is 180 m (590 ft) tall, making it the second-tallest building in the City of London, after Tower 42, and the sixth-tallest in London as a whole.The building was designed by Pritzker Prize-winner Lord Foster and ex-partner Ken Shuttleworth and Arup engineers, and was constructed by Skanska of Sweden between 2001 and 2004.History of the siteThe building is on the former site of the Baltic Exchange building, the headquarters of a global marketplace for ship sales and shipping information. On 10 April 1992 the Provisional IRA detonated a bomb close to the Exchange, severely damaging the historic Exchange building and neighbouring structures.The UK government's statutory adviser on the historic environment, English Heritage, and the City of London governing body, the Corporation of London, insisted that any redevelopment must restore the building's old facade onto St Mary Axe. The Exchange Hall was a celebrated fixture of the ship trading company.Baltic Exchange, unable to afford such an undertaking, sold the land to Trafalgar House in 1995. Most of the remaining structures on the site were then carefully dismantled; the interior of Exchange Hall and the facade were preserved and sealed from the elements.After English Heritage later discovered the damage was far more severe than previously thought, they stopped insisting on full restoration, albeit over the objections of the architectural conservationists who favoured reconstruction.Origin of "Gherkin" nicknameLooking south down Bishopsgate, one of the main roads leading through London's financial district. At 180 m (590 ft), the building is the 6th tallest in London.Looking south down Bishopsgate, one of the main roads leading through London's financial district. At 180 m (590 ft), the building is the 6th tallest in London.In 1996 Trafalgar House submitted plans for the Millennium Tower, a 370 m (1,200 ft) building with more than 90,000m?(1 million ft? office space, and public viewing platform at 305 m (1,000 ft). This plan had to be dropped after objections; the revised plan for a lower tower was accepted.The gherkin name first appeared in The Guardian newspaper in 1996, referring to that plan's highly unorthodox layout, and this was enthusiastically adopted by other media and the public. Due to the current building's somewhat phallic appearance, other inventive names have also been used for the building, including the Erotic gherkin, the Towering Innuendo, and the Crystal Phallus.The planning processOn 23 August 2000, Deputy Prime Minister John Prescott granted planning permission to construct a building much larger than the old Exchange on the site.The site was special in London because it needed development, was not on any of the "sight lines" (planning guidance requires that new buildings do not obstruct or detract from the view of St Paul's dome when viewed from a number of locations around London), and it had housed the Baltic Exchange.The plan for the site was to reconstruct the Baltic Exchange. GMW Architects proposed building a new rectangular building surrounding a restored exchange —the square shape would have the type of large floor plan that banks liked.Eventually, the planners realised that the exchange was not recoverable, forcing them to relax their building constraints; they hinted that an "architecturally significant" building might pass favourably with city authorities. This move opened up the architect to design freely; it eliminated the restrictive demands for a large, capital-efficient, money-making building that favoured the client.Another major influence during the project's gestation was Canary Wharf. At the time, banks and commercial institutions were moving to Canary Wharf, because the area allowed buildings with modern, large floor plans. The City of London was not approving such buildings, forcing firms to disperse their staff across many sites. When the city realised the mass defection its policies were causing, it relaxed its opposition to high-rise buildings.Swiss Re's low level plan met the planning authority's desire to maintain London's traditional streetscape with its relatively narrow streets. The mass of the Swiss Re tower was not too imposing. Like Barclays Bank's former City headquarters, the passer-by is nearly oblivious to the tower's existence in neighbouring streets until directly underneath it. Such planning rules/goals create a city's visual identity —e.g. New York City's plot ratio and setback rules have had an enormous impact on how it looks compared to cities with more conservative rules like London and Paris.The base of the towerThe building was constructed by Skanska, completed in 2004 and opened on 28 April 2004.The base of the towerThe building uses energy-saving methods which allow it to use half the power a similar tower would typically consume. Gaps in each floor create six shafts that serve as a natural ventilation system for the entire building even though required firebreaks on every sixth floor interrupt the "chimney." The shafts create a giant double glazing effect; air is sandwiched between two layers of glazing and insulates the office space inside.Architects limit double glazing in residential houses to avoid the inefficient convection of heat, but the Swiss Re tower exploits this effect. The shafts pull warm air out of the building during the summer and warm the building in the winter using passive solar heating. The shafts also allow sunlight to pass through the building, making the work environment more pleasing, and keeping the lighting costs down.Most tall buildings get their lateral stability from either a core column or by an unbraced perimeter tube without diagonals — or some combination of the two. This normally means that if they are designed to be just strong enough to resist wind load, they are still too flexible for occupant comfort. The primary methods for controlling wind-excited sways are to increase the stiffness, or increase damping with tuned/active mass dampers. To a design by Arup, Swiss Re's fully triangulated perimeter structure makes the building sufficiently stiff without any extra reinforcements.Despite its overall curved glass shape, there is only one piece of curved glass on the building —the lens-shaped cap at the very top.The primary occupant of the building is Swiss Re, a global reinsurance company, who had the building commissioned as the head office for their UK operation. As owners, their company name lends itself to another nickname for the building variants on Swiss Re Tower, although this has never been an official title.On the building's top level (the 40th floor), there is a bar for tenants and their guests featuring a 360°view of London. A restaurant operates on the 39th floor, and private dining rooms on the 38th.Whereas most buildings have extensive elevator equipment on the roof of the building, this was not possible for the Gherkin since a bar had been planned for the 40th floor. The architects dealt with this by having the main elevator only reach the 34th floor, and then having a push-from-below elevator to the 39th floor. There is a marble stairwell and a disabled persons' lift which leads the visitor up to the bar in the dome.The building is visible from a long distance: from the north for instance, it can be seen from the M11 motorway some 20 miles away while to the west it can be seen from the statue of George III in Windsor Great Park.。

A篇Where to Eat in BangkokBangkok is a highly desirable destination for food lovers. It has a seemingly bottomless well of dining options. Here are some suggestions on where to start your Bangkok eating adventure.曼谷是美食爱好者非常向往的目的地。
它的餐饮选择似乎是无底洞。
以下是一些关于从哪里开始曼谷美食之旅的建议。
NahmOffering Thai fine dining. Nahm provides the best of Bangkok culinary (烹饪的) experiences. It’s the only Thai restaurant that ranks among the top 10 of the word’s 50 best restaurants list. Head Chef David Thompson, who received a Michelin star for his London-based Thai restaurant of the same name, opened this branch in the Metropolitan Hotel in 2010.提供泰国美食。
Nahm提供曼谷最好的烹饪体验。
这是唯一一家跻身世界50家最佳餐厅前十名的泰国餐厅。
主厨David Thompson因其位于伦敦的同名泰国餐厅而获得米其林星级,他于2010年在大都会酒店开设了这家分店。
Issaya Siamese ClubIssaya Siamese Club is internationally known Thai chef Ian Kittichai’s first flagship Bangkok restaurant. The menu in this beautiful colonial house includes traditional Thai cuisine combined with modern cooking methods.Issaya暹罗俱乐部是国际知名的泰国厨师Ian Kittichai在曼谷的第一家旗舰餐厅。