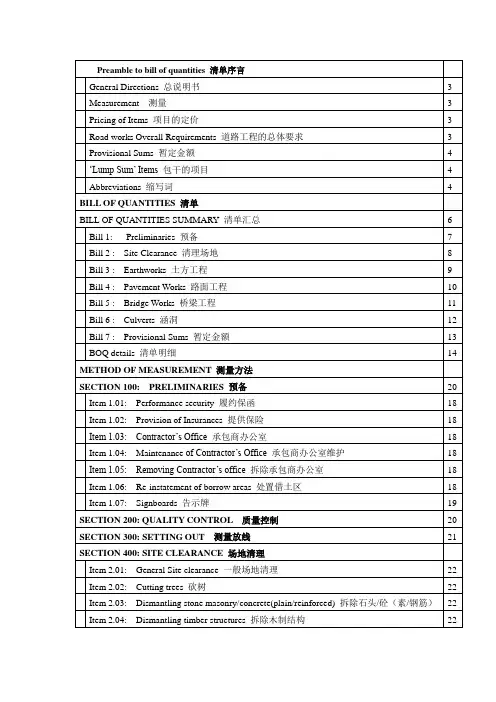
I GENERAL PRINCIPLES1. Bills of quantitiesBills of quantities shall fully describe the materials and workmanship and accurately represent the work to be executed; work which by its nature cannot be accurately measured shall be described as provisional.Provisional items or sections shall represent the work to be carried out as accurately as is reasonable possible.2. Principles of measurementThis Standard Method of Measurement, whilst aiming at providing uniform units of measurement and standard allowances, etc., is a definition of principle rather than an inflexible document. In particular and exceptional case the Surveyor is expected to use his discretion and to adopt special methods, provided the principles of measurement laid down are observed and the intention in made clear to Estimator.If it is in the interest of accurate and practical estimating, he may give more detailed information than is demanded by strict adherence to this document.3. Applicability of methods of measurementThe methods of measurement laid down shall be applicable to the preparation of Bills of Quantities before the work in commenced equally with measurement of fished work.4. Units of measurementa. The following units of measurement shall, except as hereinafter provided, be adoptedthroughout:-(1)Items given by weight - kilograms(2)Items given cube - cubic meter(3)Items given super - square meter(4)Items given run - linear meter(5)Items enumerated -numberb. Each measurement shall be taken to the nearest 10 millimeters (i.e. 5 millimeters and overshall be regarded as 10 millimeters and less then 5 millimeters shall be disregarded). This rule shall not apply to any dimensions stated in descriptions.5. Drawings and SpecificationThe drawings form which the Bills of Quantities have been prepared shall be listed and reference shall be made to any Specification on which the Bills of Quantities descriptions are based.6. Units of billinga.Where the unit of billing is the meter, quantities shall be billed to the nearest whole unit.Fraction of a unit less than half shall be disregarded and all other fractions shall be regarded as whole units.b.Where the unit of billing is the kilogram, quantities shall be billed to the nearest wholeunit. Fractions of a unit less than half shall be disregarded and all other fractions shall be regarded as whole units.c.Where the application of this Clause would cause an entire item to be eliminated, suchitem shall be billed as one whole unit.d.When billing items of variation or remeasurement in adjustment of accounts, omissionsand additions of items where the unit of billing is the meter shall be billed to the nearest one tenth of a whole unit, and where the unit of billing is kilogram shall be billed to the nearest whole unit.7. Work measured netUnless otherwise stated, all work shall be measured net as fixed in its place.8. Order of dimensionsIn giving dimensions the order should be consistent, and generally in the sequence of length, width and height.9. Costs held to be included in itemsEach item shall, unless otherwise stated, be held to included:-bor and all costs in connection therewith.b.Materials, goods and all costs in connection therewith (e.g. conveyance; delivery;unloading; storing; returning packings; handing; hoisting; lowering).c.Fitting and fixing materials and goods in position.e of plant.e.All cutting and waste.f.Establishment charges. Overhead charges and profit.10. Minimum deductionsWhere minimum deductions of voids are dealt with in this document they shall refer only to openings or wants detached from the boundaries of she space measured.Openings and wants caused by projections from the boundary of the space measured shall always be the subject of deduction, irrespective of size.11. Grouping of pipe sizesPipes or tubing (which terms shall be synonymous for these rules of measurement) shall be described by their internal diameter unless otherwise stated.Where required by the rules of this document pipes shall be grouped together within the following limits and described as:-a.Small pipes (pipes not exceeding 55 millimeters diameter).rge pipes (pipes exceeding 55 millimeters but not exceeding 110 millimeters diameter).c.Pipes exceeding 110 millimeters (diameter to be stated).12. Circular workWhere circular work is required by rules of this document to be kept separate it shall be grouped together within the following limits and described as being to:-a.Small radius – any radius not exceeding 300 millimeters.b.Medium radius – any radius exceeding 300 millimeters but nor exceeding 1.5 meters.rge radius – any radius exceeding 1.5 meters.132. Provisional and Prime Cost SumsThe use of the terms Provisional and Prime Cost Sums shall be made in conformity with the following definitions unless otherwise provided in the conditions of contract.a.The term “Provisional Sum” shall mean a sum provided for work or costs which cannot beentirely foreseen, defined or detailed at the time the tending documents are issued.b.The term “Prime Cost Sum”shall mean a sum provided for work or services to beexecuted by a Nominated Sub-Constructor or for materials or goods to be obtained from a Nominated Supplier. Such sum shall be deemed to be exclusive of any profit or attendance required by the Main Contractor and provision shall be made for the addition thereof. 14. Work under reservoir, river or sea waterAll work executed in or under reservoir, river or sea water shall be given separately stating the levels of high and low water where applicable.15. Work in compressed airAll work required to be carried out in compressed air shall be given separately.16. GenerallyEach Sub-Section of a Trade shall be read in conjunction with the General Rules and Principles detailed in “Clause 1. Generally” of that Trade.II PRELIMINARYPRELIMINARY PARTICULARS1.Employer, Architect and Quantity SurveyorThe names of the Employer, Architect and Quantity Surveyor shall be stated.2.Description of worksA general description of the works comprised in the Bills of Quantity shall be given. Thesize of the building and height above and below ground level shall be stated together with the number of stories.3.Site an inspectiona.The position of the site shall be described with any particulars as to access and to anylimitations as to extent and position of the working space. Attention shall be drawn toany adjacent or abutting building.b.Contractors tendering shall be advised to visit the site and inspect holes (if any) andshall be informed where keys may be obtained, if they are required, and where thedrawings and other documents may be seen.c.Any stipulation as to use or disposal of sand, gravel or rock that may be found on thesite shall be stated.4.Division of the work into sectionsa.Where possession of the site is to be given in sections at different dates, particularsshall be given.b.Where the works are to be executed in any specific order or in sections, particularsshall be given.CONDITIONS OF CONTRACT5.Form of contracta.The form of contract and conditions shall be stated and a schedule of the clauseheadings to be used shall be set out in the Bills of Quantities.b. A copy of the full conditions shall be supplied to the contractors or made available fortheir inspection.c.Any items affecting price which are incidental to or amplification of such clausesshall be fully described.6. Particulars to be inserted in Appendix of ConditionsThe particulars which will be inserted in any Appendix to Schedule of Conditions shall be given in tabulated form.7.Sub-lettingThe conditions under which the contractor may sub-let portions of the work.8.Artists or Tradesmen not Sub-ContractorsPermission for execution of work by Artists or Tradesmen who are not Nominated Sub-Contractors and who may be engaged by the Employer.9.Injury to persons and damage to propertyResponsibility of the contractor for injury to persons and damage to property including public or private rode.10.Insurances, etc.a.Insurance against or allowance to be made in respect of the following:-(1)Fire and extraneous perils.(2)Injury to persons and property.(3)Workmen’s compensation.(4)Any other items of insurance or guarantee required by the Conditions of Contractor the Employer.b.Special requirements in respect of minimum acceptable limits of liability andexcesses shall be state.c.Where insurances are to be extended to cover professional fees, particular shall begiven.11.Provisional and Prime Costs sumsProvisional and Prime Costs (P. C.) Sums and the method of adjustment. Where the cost of cartage, unloading, storing and returning packing material is be added by the Contractor it shall be so stated.12.Conditions of paymentConditions of payment.13.Surety or bondSurety or bond required by the Employer.14.WatchingCare of Works generally, employment of watchmen and protective lighting.GENERAL MATTERSItems shall be given in respect of the following unless they are already covered in the Schedule of Clause Heading given in accordance with Clause 5a hereof.15.Working hours, rates of wages, etc.a.Any special stipulations as working hours of conditions.b.Any conditions that may be imposed as to rates of wages and prices of material.16.Plant, tools, sheds, etc.a.Plant, tools, scaffolding and staging. Special scaffoldings if required for NominatedSub-Contractors work.b.Offices, sheds, messrooms, accommodation and attendances, and other welfare facilities.c.Sanitary conveniences, their maintenance and removal.d.Temporary screen.e.Telephones.17.Notices and feesCompliance with Labor Departments’ notices required by any Act or Ordinanc e of Government, Regulations and Bye-laws of any Local Authority and any Public Service Company or Authority and paying of and indemnifying the Employer against any fees or charges legally demandable thereunder.18.Safety precautionsCompliance with L abor Departments’ construction Sites (Safety) Regulations 1973. 19.Industrial Training levyPayment of the levy legally demandable under the Industry Training (Construction Industry) Ordinance.20.Setting outSetting out the works and provision of all instruments and labor required by the Architect for checking this work.21.ForemanGeneral Foreman and his attendance on the works.22.Protection of public property, etc.Maintenance and protection of public property and the property of the Public Utility Service Companies and the making good of or paying for the making good of all damage thereto.23.Protectiona.Protection of the work and materials from weather.b.Casing or covering up and protecting.24.Treasure trove, coins, etc.Disposal of any treasure trove, coins or objects of antiquity.25.Variations and methods of measuring and valuinga.Particulars relating to variations and the orders for and the method of measuring andvaluing the same.b.Particulars relating to daywork accounts.26.SampleSubmission of samples.27.Testing of materialsConditions relative to the testing of materials.28.WaterWater for the Works, including that for Nominated Sub-Contractors and necessary temporary plumbing and storage.29.Lighting and powerLighting and power for the Works, including that for Nominated Sub-Contractors and any necessary temporary wiring and meters.30.Attendancea.General attendance of one trade upon another.b.General attendance upon Nominated Sub-Contractors; this shall be give particulars ofany unloading, storing, hoisting, special supply of power, placing in position of materials, clearing away rubbish and the like, protecting, cutting away for and making good afterNominated Sub-Contractors and other facilities to be afforded by the Contractor. Anyother Contractor’s work in connection shall be measured in detail or covered byProvisional Sums.31.Hoardings, etc.Provision of hoardings, fans, planked footways, guard rails, gantries, lighting and the like may be required.Any special requirements shall be described and the conditions regarding advertising rights shall be stated.32.Works by Public AuthoritiesWorks to be carried by Government Departments or Utility Companies which shall be dealt with by means of Provisional Sums, e.g.:-(1)Taking up and relaying the paving of public roads and footways.(2)Forming permanent crossings.(3)Connections with water, gas, electric mains and the like.33.Temporary roadsTemporary roads and crossings where required with all relevant particulars.34.Drying the buildingThe provision of fuel and attendance for drying the building, if required.35.Removal of rubbishThe removal of rubbish and debris, clearing up and cleaning.36.Defects after completionMaking good defects appearing within the Defects Liability Period, and extant of such period.III DEMOLITIONS AND ALTERATIONSGENERAL1. Generallya.The location of demolitions and alterations shall be given in the description of theitems.b.Shoring and scaffolding incidental to the demolitions and alterations shall be given inthe description of the items. Other shoring (e.g. to old building left standing) shall begiven in accordance with Clause 10 hereof.c.Old materials arising form the demolitions and alterations shall become the propertyof the Contractor unless otherwise stated. Clearing away such old materials shell beheld to be included with the items. Provisions shall be made in the Bills of Quantitiesfor credits.d.Old materials required to remain to the property of the Employer shall be sodescribed. Setting aside and storing such old materials shall be given in thedescription of the items.e.Old materials permitted to be re-used in work measured as new shall be so described.No adjustment shall be made to the measured quantities of new work in which suchmaterials are re-used.DEMOLITIONS2. Demolitionsa.Demolitions individual structure (or part thereof) shall be given as items, except thatclearing the site of all structure may be given as an item. The lowest level ofdemolition shall be stated (e.g. down to the top surface of concrete at the lowest floorlevel).b.Where whole structure shall be demolished, a description of the structure shall begiven, stating the overall dimensions, number of storeys, nature of the generalconstruction and any other relevant details.c.Leaving parts of old walls temporarily in position to act buttresses shall be given indescription of demolition items.ALTERATIONS3. Alterations generallya.Alteration work which would be most conveniently priced on the site shall begrouped together and given under an appropriate subheading.b.Alteration work shall be described or grouped according to location.4. Cutting openingsCutting opening in old structures shall be given as items stating the nominal finished size of the opening, the type and thickness of the old structure and the treatment around the opening (e.g. inserting trimmers, lintels, arches, sills and the like; quoining up jambs).Extending finishings and making good all work disturbed shall be given in the description. New doors, windows and the like shall be measured in detail in accordance with the appropriate rules.5. Blocking up openingsBlocking up openings in old structures shall be given as items stating the size of opening and the nature and thickness of the new work. Taking out thresholds, arches, sills and the like , bonding or otherwise securing the new work to the old structure, extending finishings on the new work and making good all work disturbed shall be given in the description.6. Pulling down parts of structurePulling down walls, partitions, floors, roofs, staircases and other parts of old structure shall be given as items.Where practicable quantities and dimensions shall be given in the description.7. Taking down fittings and fixturesTaking down fittings and fixtures (e.g. doors, windows, sanitary appliances, counters, cupboards) shall be given as items stating the size.Those required to be set aside for refixing shall be so described.8. Refixing fittings and fixturesRepairing, adapting and refixing old fittings and fixtures shall be given as items stating the size.SUNDRIES9. Temporary screens and temporary roofsTemporary screens and temporary roofs shall be given super or enumerated as may be appropriate. Weatherproof screens and dustproof screens shall be so described. Temporary arrangement for dealing with rainwater, temporary doors, temporary windows and the like in screens shall be given in the description. The description shall include for erection, maintenance, alteration and adaptation as necessary during the Contract and the subsequent clearing away and making good of all work disturbed.10. ShoringTimber shoring (other than that incidental to demolitions and alterations) shall be given cube stating the position and type of shoring and the nature of the structure to be shored.Erecting, maintaining, clearing away, cutting holes in the structure and making good all work disturbed shall be included in the description. Obtaining licences and paying fees and providing all necessary nails, wedges and bolts shall be held to be included with the items.IV PILING AND CAISSONSGENERALLY1. Generallya.The following generally information, where available, shall be given:-(1). Ground level in relation to high and low water bables and Ordinance Datum.(2). Soil investigation reports, nature of strata and details of any bore tests.(3). The various levels form which piling frames will operate.(4). Conditions under which Contractors will be permitted to carry out their own soilinvestigation during the tender period.(5). Details of special provisions in respect of noise suppression, noisy working, timelimitations and vibration limitations other than to meet Statutory requirements.(6). Any particular requirement regarding phasing or sequence of driving piles orconstructing caissons.(7). Set required for driven piles and any limitations or driving methods.b.Providing and assembling the equipment on the Site and the subsequent dismantlingand removal shall be given as an item for each type of piling or caissoning.c.Movement and piling frames into position and about the site, any necessaryexcavation or filling required to place the frames, raising or lowering the frames andany staging, barges or the like required to support the frames, shall be held to beincluded in the items of driving the piles.d.Driving raking piles shall be kept separate.e.Redriving or intermittent driving necessitate by lengthening piles, or by the removalof obstructions under piles or other causes including moving and repositioning thepiling frame shall be held to be included in the items of driving the piles.f.Cutting off head of piles to required levels shall be enumerated. The size of crosssection of the pile and requirements for disposal of debris, and cleaning,straightening and bending any projecting reinforcement shall be stated in thedescription.g.Excavation for and removal of underground obstructions together with all work inconnection therewith shall be given as an item in respect of each type of piling.Alternatively measured items may be given in respect of such work.h.The test loading of piles or caissons shall be enumerated stating the type of pile orcaisson and the test load to be applied. Temporary pile caps and provision of allanchors, platforms, loading materials and the like shall be held to be included in theitem. The test loading of first and subsequent piles or caissons shall each be givenseparately.STEEL SHEET PILING2. Steel sheet pilinga.Supplying, handing, transporting and pitching steel sheet piling shall be given supermeasured the area in plane (not developed) elevation along the centre line of thepiling. The design length, size of the cross section of each pile and the thickness,substance, section modulus or manufactures’catalogue reference shall be stated inthe description.b.Driving steel sheet piling (measures from formation level of the ground to the bottomedge of the piling when driven) shall be given super measured in plane (notdeveloped) elevation along the centre line of the piling. Initial trenching, struttingand waling for driving, and any jointing required to extend piling vertically shall beheld to be included in the item.c.Corner piles, junction piles and other special piles shall each be given run as extraover the supplying and driving items respectively of the steel sheet piling in whichthey occur.d.Cutting or burning through steel sheet piling shall be given run in plane (notdeveloped) elevation along the centre line of the piling.e.Cutting or burning holes for pipes and the like through the steel sheet piling shall beenumerated and fully described.f.Withdrawing steel sheet piling shall be given super measured in plane (not developed)elevation along the centre line of the piling.g.Requirements in respect of ownership and disposal of offcuts, whole piles, andwithdrawing piles shall be stated and provision made for credits.h.An item shall be given for strutting and shoring to steel piling during subsequentexcavation and foundation work stating the length and height of the piling face to beupheld and any special requirements. Alternatively such strutting and shoring may bemeasured in detail.PRECAST CONCRETE PILES3. Precast concrete pilea.Supplying precast concrete piles shall be given run stating the size of cross sectionand the number. Piles permitted to be cast on site shall be so described. Moulds shallbe held to b included in the items.b.Reinforcement shall be given in accordance with the rules for reinforced concrete inSection VI hereof.c.Heads, shoes and rock shoes shall be enumerated and fully described.d.Handling, transporting and pitching the piles shall be enumerated stating the size andlength in stages of 2.00 meters.e.Driving piles shall be given run (measured from the shoe point in contact with theground when pitched to the shoe point when driven) stating the size of pile.f.Dollying piles below ground level shall be given run as extra over the driving statingthe number.g.Lengthening piles in position shall be given in detail. Connections shall beenumerated.CASTING IN-SITU CONERETE PILES IN DRIVEN CASINGS4. Cast in-situ pilesa.Supplying, handing, transporting, pitching, diving and withdrawing shall be givenrun (measured from the shoe point in contact the ground when pitched to the shoepoint when driven) and the number stated. The internal size of the casing andrequirements regarding the disposal of any spoil shall be stated in the description.b.Shoes and rock shoe shall be enumerated and fully described.c.The in-situ concrete pile shall be given run (measured from the bottom of the castingto the cut-off level of the piles) and the number stated. The mix of concrete and sizeof across-section shall be stated in the description.d.Formation of enlarged bases shall be enumerated as extra over the length of the piles.e.Reinforcement shall be given in accordance with the rules for reinforced concrete inSection VI hereof.BORED PILES5. Bored pilesa.Boring the pile holes shall be given run (measured from point of entry into groundto the bottom of bore) and the number of bores stated. Requirements regardingdisposal of spoil shall be stated in the description.b.The concrete filling shall be given run (measured from the bottom of the bore to thecut-off level of the pile) and the number stated. The mix of concrete and size of borecross-section shall be stated in the description.c.Formation of enlarged bases shall be enumerated as extra over the length of boringand concrete filling.d.Reinforcement shall be given in accordance with the rules for reinforced concrete inSection VI hereof.STEEL PILES6. Steel pilesa.Supplying steel piles shall be given run stating the size of the cross section of eachpile and the weight., thickness, substance, section modulus or manufacturers’catalogue reference an number.b.Handing, transporting and pitching the piles shall be given run stating the size andnumber.c.Driving piles shall be given run (measured from the point in contact with groundwhen pitched to the point when driven) stating the size of the pile and thenumber.Strutting and bracing for driving, use of driving caps, and any jointing andconnections required to extend the pile shall be held to be included in the item.d.Dollying piles below ground level shall be given run as extra over the driving statingthe number.CONTRACTOR DESIGNED CONCRETE PILES7. Contractor designed concrete pilesa.Contractor designed concrete piles shall be enumerated stating the load to be carried,the length of concrete shaft cut-off and the depth of the top below ground level.Alternatively where the onus of designing the length of the pile is to be placed on theContractor the piles shall be enumerated stating the load to be carried and the depthof the top below ground level after cut-off.b.Particulars shall be given of any restrictions regarding type of piles or method ofdriving and requirements regarding the disposal of any spoil. Shoes, rock shoes andreinforcement shall be held to be included in the items.TRIAL PILES8. Trial pilesa.Trial piles shall be measured in accordance with the rule for production piles.b.Where plant is required to be left on site but delay is anticipated between completionof trial piles and commencement of production piling, a provisional number of daysshall be given for rig idling time.CAISSONS9. Generallya. A preamble item shall be given stating requirements with regard to ventilation ofshafts, precautions against noxious gases, lighting and access to shafts, liftingappliances and any other safety of special precautions.b.It shall be stated whether or not blasting is permitted and any special restrictionsregarding same shall be given.10. Caisson excavationa.Setting up each caisson shall be enumerated.b.Shaft excavation including disposal of surplus excavated material shall be given run,measured in stages of 1.50 meters from commencing level to founding level andstating the effective design diameter required to accommodate caisson linings whichdo not form part of the effective design diameter and to allow for construction orsinking of linings shall be held to be included in the item.c.Excavating enlarged bases shall be enumerated as extra over the shaft excavationstating the size of the base.d.Shaft excavation shall be held to include for excavation through any material otherthan rock. Removal of rock shall be measured cube as extra over the shaftexcavation.e.Keeping each shaft free of water during excavation and construction of the liningshall be held to be included in the items of shaft excavation.。