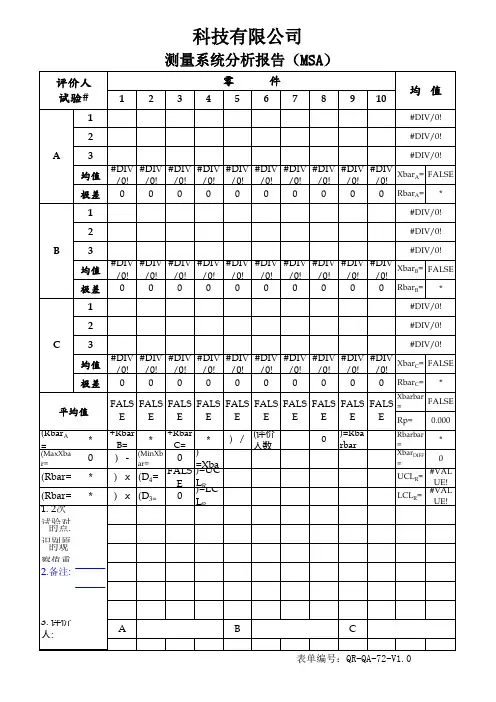
测量系统分析报告 MSA
- 格式:xlsx
- 大小:66.33 KB
- 文档页数:1
12345678910A 111.98011.98112.02011.98012.00011.98011.98011.96011.98011.980UCLXA=11.985
211.98011.98212.02011.98012.00011.98111.98011.96011.98111.980CL=11.984D4=2.574D3=0
311.98011.98012.02011.98012.00011.98111.98011.96011.98111.980LCLXA=11.984XDIFF=0.003
平均值11.98011.98112.02011.98012.00011.98111.98011.96011.98111.980Xa=11.984EV=R×K1=0.0008K1=0.5908
极差0.0000.0020.0000.0000.0000.0010.0000.0000.0010.000Ra=0.000AV=0.0013K2=0.5231
B 111.98011.98012.02011.98012.00011.98211.98011.96011.98011.980UCLXB=11.985GRR=0.0015
211.98011.98112.02011.98012.00011.98111.98011.96011.98111.980CL=11.984PV=RP×K30.0185K3=0.3146
311.98011.98112.02011.98012.00011.98011.98011.96011.98111.980LCLXB=11.984TV=0.0186
精度0.001 平均值11.98011.98112.02011.98012.00011.98111.98011.96011.98111.980Xb=11.984ndc=1.41×PV/GRR16.987
量程1000 极差0.0000.0010.0000.0000.0000.0020.0000.0000.0010.000Rb=0.000%EV=EV/TV4.245%
C 111.98012.00012.02012.00012.00011.98011.98011.96111.98011.980UCLXC=11.990%AV=AV/TV7.100%
A211.98012.00012.01011.99012.00011.98011.98111.96011.98011.980CL=11.987%GRR=GRR/TV8.272%
B311.98012.00012.02011.98012.00011.98011.98111.96011.98011.980LCLXC=11.983%PV=PV/TV99.657%
C 平均值11.98012.00012.01711.99012.00011.98011.98111.96011.98011.980Xc=11.987
极差0.0000.0000.0100.0200.0000.0000.0010.0010.0000.000Rc=0.003UCLRA=Ra×D4=0.0010296LCLRA=Ra×D3=0
P =11.985UCLRB=RB×D4=0.0010296LCLRB=RB×D3=0
11.98011.98712.01911.98312.00011.98111.98011.96011.98011.980Rp=0.059UCLRC=RC×D4=0.0082368LCLRC=RC×D3=0
测量单位mm=0.001零件号或名称评价人/试验次数零件X-R/均值
零件平均(Xp)
①以上X-R控制图有50%以上的X均值落在上下限之外,R图均在上下界限以内,表明系统能检测零件间变差,同时,计算结果数据%GRR=9.092%<10%,测量系统可接受;②ndc=15.443>5,系统有足够的分辨力。① or more XR control charts have more than 50% of the X mean values falling outside the upper and lower limits, and the R charts are all within the upper and lower limits, indicating that the system can detectthe variation between parts, and the calculation result data is %GRR=9.092%<10%, The measurement system is acceptable; 2ndc=15.443>5, the system has sufficient resolution.公式计算
量具名称
CMM
量具号
7409784MSA Measurement System Analysis ReportMSA测量系统分析报告
日期2018/6/25YD/MSA-ZY1-CCM-TOPHSGA2-1表单编号:XX.T/ED-PPAP-12 版本号:A/0
操作者:
被测参数
测量值12
结论:11.920 11.940 11.960 11.980 12.000 12.020 12.040
1 2 3 4 5 6 7 8 9 10 A X 控制图 ULC CL LCL X
0.000 0.001 0.001 0.002 0.002 0.003
1 2 3 4 5 6 7 8 9 10 A R 控制图 UCL CL LCL R 11.920 11.970 12.020
1 2 3 4 5 6 7 8 9 10 B X控制图 UCL CL LCL X
0.000 0.001 0.001 0.002 0.002 0.003
1 2 3 4 5 6 7 8 9 10 B R控制图 UCL CL LCL R 11.920 11.940 11.960 11.980 12.000 12.020 12.040
1 2 3 4 5 6 7 8 9 10 C X控制图 UCL CL LCL X
0.000 0.010 0.020 0.030 0.040 0.050
1 2 3 4 5 6 7 8 9 10 C R控制图 UCL CL LCL R /nr)(EV-K2)×((X22DIFF )AV+(EV22
)PV+(GRR22
_X
_R