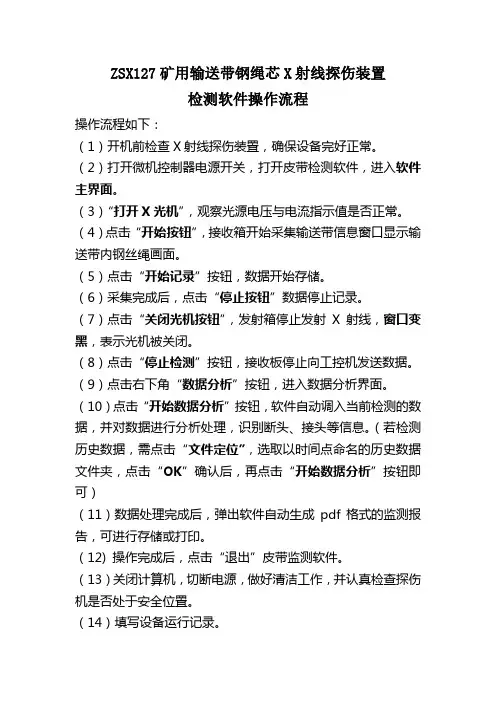
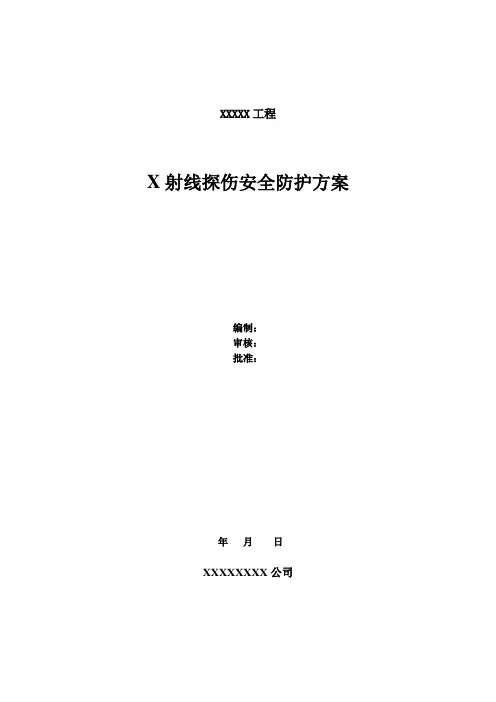
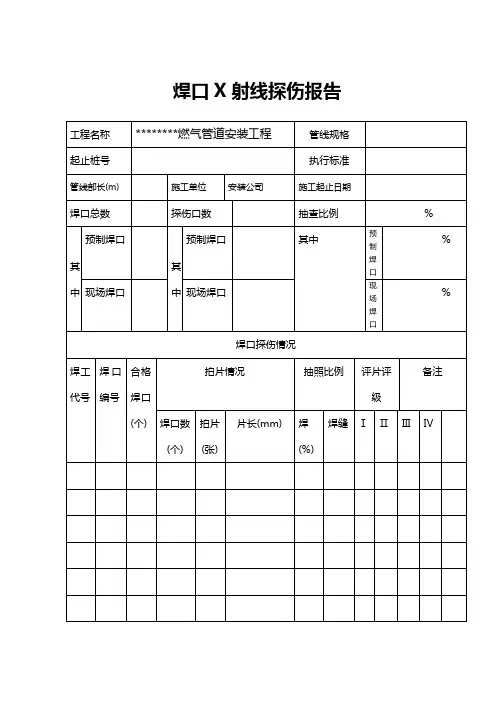
x射线探伤报告
- 格式:doc
- 大小:55.00 KB
- 文档页数:2
X射线探伤报告
X-ray Radiographic Inspection
编号:ZH-20171116-A1-01 日期:2018年01月03日
Report No.: ZH-20171116-A1-01 Date:Jan.3rd 2018
检测单位/
Inspectioned Company 宁波北仑正合机械有限公司
Ningbo
Zhenghe Machinery.,Ltd 检测标准Quality
Standard:
ASTME505 在φ6.35㎜观察区域内不大于φ0.508㎜的气孔最多不超过5个或不大于φ1.016㎜的气孔不超过1个
After processing the workpiece prosity
can not be eliminated;witin Φ6.35㎜ ,defect’s Φ≤0.508mm no more than
5 blowholes or Φ≤1.016mm no more
than 1 blowhole
公件名称
Part Name 4598-0012—4051支架
Holder:44598-0012-4051 客户要求
Requirements 单个气孔<1mm,
1cm²气孔<10个
Single blowhole Dia.Φ<1mm;within 1cm²no more than 10 blowholes
制造方法
Manufacturing
Process 压铸
Die casting 检测比例
Test
Proportion 1:1
探伤条件
Test terms
射线源种类Types of radio
ray sources X 射线
X ray 仪器型号
Instrument
Model 丹东射线机XXG-2005
Dandong
RADIOGRAPHY
XXG-2005
象质计
Image
Quality
Index AL一Ⅲ型
Model AL-Ⅲ
胶片
Types of Film 天津Ⅲ型
TJ
Model
Ⅲ 前/后增感屏
F/R Intensifying 0.1mm/0.1mm 焦距
Focal
Length 600mm
管电压
Tube Voltage 55KVp 管电流
Tube Current 1mA 曝光时间Time of
Exposure 3min
显影温度
Developer
Condition 20℃ 显影时间
Developer Time 5min 显影浓度
Developer
consistency 原液冲淡2-6倍
执行标准
Standard
Implementation 双向阶梯
Double-wall single Image 照相等级
Photo Grade 合格级别
Qualified
Grade
评定
结果 拍片总数
Fimls Total I级
I Level II级
II Level III级
III Level IV级IV Level 返修片
Rework Films
Test Result 40张 0张 40张 0张 0张 0 张
检测结论及说明:
Test Result and Note:
探伤人员:
Inspector 时间:
Date 2018-01-03
核对人:
Checked By 时间:
Date 2018-01-03