
AMS2759-9c
- 格式:pdf
- 大小:63.65 KB
- 文档页数:5


BFV-100-0703 DJ Series Butterfly ValvesKITZ CORPORATION OF AMERICAw w wWELCOME TO OUR WEB SITE!VISIT THE KITZ WEB SITE FOR IMPORTANT INFORMATION:• KITZ Corporate Background - Since 1951!• Product Specifics• Contact Information (worldwide)• Customer Access (MTR printout, etc.)• Technical Data/Catalogs and much more...10750 CORPORATE DRIVE • STAFFORD, TEXAS®10750 CORPORATE DRIVE • STAFFORD, TEXAS BFV-1®A PRODUCT OF TECHNOLOGY®6122E L 200SF12345678LEVER LEVER 5112BL 5112EL 5112VL 6112BL 6112EL 6112VL 5122BL 5122EL 5122VL 6122BL 6122EL 6122VL 5132BL 5132EL 5132VL 6132BL 6132EL 6132VL GEAR GEAR 5112BG 5112EG 5112VG 6112BG 6112EG 6112VG 5122BG 5122EG 5122VG 6122BG 6122EG 6122VG 5132BG5132EG5132VG6132BG6132EG6132VG200 PSI - WAFERSIZES 2″- 12″200 PSI -LUGSIZES 2″- 12″GEAR GEAR 5111BG 5111EG 5111VG 6111BG 6111EG 6111VG 5121BG 5121EG 5121VG 6121BG 6121EG 6121VG 5141BG5141EG5141VG6141BG6141EG6141VG150 PSI - WAFERSIZES 14″- 24″150 PSI -LUGSIZES 14″- 24″{{{{{{{{10750 CORPORATE DRIVE • STAFFORD, TEXASBFV-2®GENERAL TERMS AND CONDITIONSACCEPTANCEAll quotations are for acceptance within 30 days from date of quota-tion unless extended in writing. In the event a purchase order is placed after this time, the Seller’s company reserves the right to requote prices of all valves offered. All orders and contracts are subject to credit approval and acceptance by KITZ.FREIGHTAll materials will be shipped F.O.B.point of shipment – no freight allowance unless otherwise stated and agreed upon with the Buyer.PRICESThere will be added to all prices quoted any sales, excise, or similar tax which Seller may be required to collect on or in connection with the sale. Seller reserves the right to can-cel any order in the event that selling prices shall be established by Federal, State or other governmental regulation with respect to the prod-ucts covered by the order which shall be lower than the prices specified in the order.ESCALATION TERMSPrices shown in this price schedule reflect the costs in effect at the time of publication. These prices will remain firm on all products with a quoted delivery of twenty six (26)weeks or less. On products with a quoted delivery of more than 26weeks, the Seller has a right to price and invoice at the applicable price sheet in effect at the time of ship-ment. In no event will the invoiced price be less than price originally quoted.DEFERRED SHIPMENTSIf for any reason the Buyer desires to delay shipments more than 30 days after manufacturing or to place a hold or to stop the order during the manufacturing cycle, the Seller’s company reserves the right to con-sider the order cancelled and to invoke cancellation charges.CREDIT TERMSAs quoted. Overdue balances will be subject to 1.5% service charge per month on such indebtedness.DELIVERIESShipments made to the Buyer shall at all times be subject to the approval of Seller’s Credit Department. All schedules of shipments are estimated as closely as possible and Seller will use its best effort to ship within the time schedule but does not guarantee to do so. Seller shall not be liable for any direct, indirect, or consequential damage or loss caused by delay in delivery, regardless of the cause of delay. Items offered from stock are subject to prior sale.RETURNSNo returns are allowed without prior arrangements made with the Seller.Product considered for return must be in new, resalable condition and of current design.WARRANTYSeller will replace without charge or refund the purchase price of products manufactured by Seller which prove to be defective in material or work-manship, provided in each case that the product is properly installed and is used in the service for which Seller recommends it and that written claim, specifying the alleged defect,is presented to the Seller within one year from the date of shipment.Seller shall in no event be responsi-ble for claims of A) labor, expenses,or other damages occasioned by defective parts or products or for B)consequential or secondary damages.The Warranty stated in this para-graph is in lieu of all other war-ranties, either expressed or implied. With respect to war-ranties, this paragraph states Buyer’s exclusive remedy and Seller’s exclusive liability.DESIGNBecause of a policy of continuous product improvement, Seller reserves the right to change design,materials or specifications without notice. There will be a charge for modifying an order after it has been entered when such change or modifi-cation results in additional engineer-ing or clerical work for either KITZ or its suppliers.NOTEKITZ reserves the right to correct any obvious clerical errors in quo-tations, invoices and other contracts.200 PSI LUGDuctile Iron Body • Extended NeckDISC:DI • AB • 316SS LINER: NBR • EPDM • FKMSIZE: 2″- 8″Code # 6112(B/E/V)(L/G)Code # 6122(B/E/V)(L/G)Code # 6132(B/E/V)(L/G)200 PSI LUGDuctile Iron Body • Extended NeckDISC:DI • AB • 316SS LINER: NBR • EPDM • FKMSIZE: 10″- 12″Code # 6112(B/E/V)G Code # 6122(B/E/V)G Code # 6132(B/E/V)G 150 PSI LUGDuctile Iron Body • Extended NeckDISC:DI • AB • 316SS LINER: NBR • EPDM • FKMSIZE: 14″- 24″Code # 6111(B/E/V)G Code # 6121(B/E/V)G Code # 6141(B/E/V)G150 PSI WAFERDuctile Iron Body • Extended NeckDISC:DI • AB • 316SS LINER: NBR • EPDM • FKMSIZE: 14″- 24″Code # 5111(B/E/V)G Code # 5121(B/E/V)G Code # 5141(B/E/V)G 200 PSI WAFERDuctile Iron Body • Extended NeckDISC:DI • AB • 316SS LINER: NBR • EPDM • FKMSIZE: 10″- 12″Code # 5112(B/E/V)G Code # 5122(B/E/V)G Code # 5132(B/E/V)G GATE CLASS 125 BRONZE Screw-In Bonnet • Non-Rising StemSolid Wedge Disc10750 CORPORATE DRIVE • STAFFORD, TEXAS BFV-3®DJ SERIES BUTTERFLY V ALVES ILLUSTRATED INDEX NUMERICALINDEXCODE #PAGE 2~8″5112 ...................BFV-5-65122 ...................BFV-5-65132 ...................BFV-5-66112....................BFV-5-66122....................BFV-5-66132....................BFV-5-610~12″5112 .......................BFV-75122 .......................BFV-75132 .......................BFV-76112........................BFV-76122........................BFV-76132........................BFV-714~24″5111 .......................BFV-95121 .......................BFV-95141 .......................BFV-96111........................BFV-96121........................BFV-96141........................BFV-9200 PSI WAFERDuctile Iron Body • Extended NeckDISC:DI • AB • 316SS LINER: NBR • EPDM • FKMSIZE: 2″- 8″Code # 5112(B/E/V)(L/G)Code # 5122(B/E/V)(L/G)Code # 5132(B/E/V)(L/G)DJ SERIES BUTTERFLY V ALVES - ILLUSTRATED INDEXCode # 5112 (B/E/V)L Disc: Ductile Iron (A538 +Code # 5112 (B/E/V)G Code # 6112 (B/E/V)GDisc: Ductile Iron (A538 + Code # 6122 (B/E/V)GCode # 5112 (B/E/V)G Code # 6112 (B/E/V)G10750 CORPORATE DRIVE • STAFFORD, TEXASBFV-10®A PRODUCT OF TECHNOLOGYSpecifications . . . . . . . . . . . . . . . . . . . . . . . . . . . . . . . . .BFV-11Metal Used in the Manufacture of Valvesand Fittings . . . . . . . . . . . . . . . . . . . . . . . . . . . . . . . . . .BFV-12Properties of Valve Material . . . . . . . . . . . . . . . . . . . . .BFV-13Resilient Liner Materials . . . . . . . . . . . . . . . . . . . . . . . .BFV-14Chemical Resistance Chart . . . . . . . . . . . . . . . . . . . . . .BFV-15Flow Data - Cv . . . . . . . . . . . . . . . . . . . . . . . . . . . . . . .BFV-16Storage/Handling and Installation Guide . . . . . . . . . . .BFV-17Flange Bolt Data . . . . . . . . . . . . . . . . . . . . . . . . . . . . . .BFV-18Ductile Series Butterfly - Exploded View . . . . . . . . . . .BFV-19Locking Lever Data . . . . . . . . . . . . . . . . . . . . . . . . . . . .BFV-20Gear Operator Data . . . . . . . . . . . . . . . . . . . . . . . . . . . .BFV-21Bare Stem Dimensional Datafor Actuation . . . . . . . . . . . . . . . . . . . . . . . . . . . . . . . . .BFV-22Torque Data . . . . . . . . . . . . . . . . . . . . . . . . . . . . . . . . . .BFV-23Cross Reference Chart . . . . . . . . . . . . . . . . . . . . . . . . . .BFV-24®BAHex Head Bolt BoltCStud10750 CORPORATE DRIVE • STAFFORD, TEXASBFV-25®Plumbing ValvesKITZ CORPORATION OF AMERICA BIV-100-00BV-100-0701K-203-08K-204-08K-201-08P-100-1102K-170-06K-150-06KCCGP 0900ITBV0031100ISO 9001 Certified since 1989KITZ CORPORATION OF AMERICA10750 CORPORATE DRIVE • STAFFORD, TEXAS 77477 U.S.A.PHONE (281)491-7333 • TOLL FREE (800)772-0073 • FACSIMILE (281)491-9402Visit our web site at: — Distributed by —CAUTION Pressure-temperature ratings and other performance data publishedin this catalog have been developed from our design calculation, in-house testing , field reports provided by our customers and/or pub-lished official standards or specifications. They are good only to cover typical applications as a general guideline to users of KITZ products introduced in this catalog.For any specific application, users are kindly requested to contact KITZ Corporation for technical advice, or to carry out their own study and evaluation for proving suitability of these products to such an application. Failure to follow this request could result in property damage and/or personal injury, for which we shall not be liable.While this catalog has been compiled with the utmost care, we assume no responsibility for errors, impropriety or inadequacy. Any information provided in this catalog is subject to change without notice for error rectification, product discontinuation, design modifi-cation, new product introduction or any other cause that KITZ Corporation considers necessary. This edition cancels all previous issues.®U!。
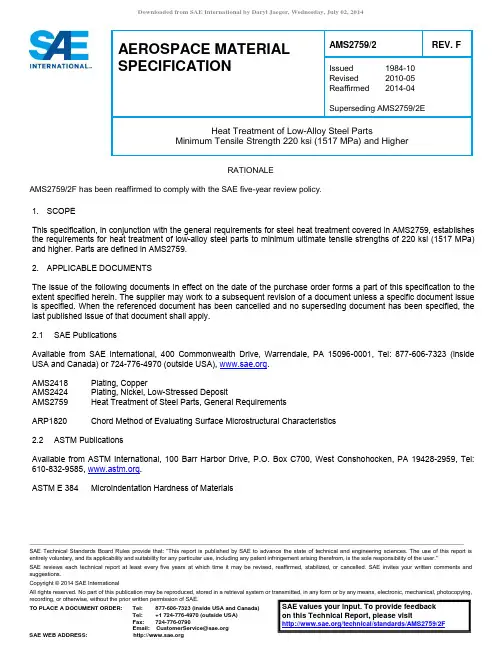
__________________________________________________________________________________________________________________________________________ SAE Technical Standards Board Rules provide that: “This report is published by SAE to advance the state of technical and engineering sciences. The use of this report is entirely voluntary, and its applicability and suitability for any particular use, including any patent infringement arising therefrom, is the sole responsibility of the user.”SAE reviews each technical report at least every five years at which time it may be revised, reaffirmed, stabilized, or cancelled. SAE invites your written comments and suggestions.Copyright © 2014 SAE InternationalAll rights reserved. No part of this publication may be reproduced, stored in a retrieval system or transmitted, in any form or by any means, electronic, mechanical, photocopying, recording, or otherwise, without the prior written permission of SAE. TO PLACE A DOCUMENT ORDER: Tel: 877-606-7323 (inside USA and Canada) Tel: +1 724-776-4970 (outside USA) Fax: 724-776-0790Email: CustomerService@ SAE WEB ADDRESS:h ttp://SAE values your input. To provide feedbackon this Technical Report, please visit/technical/standards/AMS2759/2FAEROSPACE MATERIAL SPECIFICATIONAMS2759/2REV. FIssued 1984-10 Revised 2010-05 Reaffirmed 2014-04Superseding AMS2759/2EHeat Treatment of Low-Alloy Steel PartsMinimum Tensile Strength 220 ksi (1517 MPa) and HigherRATIONALEAMS2759/2F has been reaffirmed to comply with the SAE five-year review policy.1. SCOPEThis specification, in conjunction with the general requirements for steel heat treatment covered in AMS2759, establishes the requirements for heat treatment of low-alloy steel parts to minimum ultimate tensile strengths of 220 ksi (1517 MPa) and higher. Parts are defined in AMS2759. 2. APPLICABLE DOCUMENTSThe issue of the following documents in effect on the date of the purchase order forms a part of this specification to the extent specified herein. The supplier may work to a subsequent revision of a document unless a specific document issue is specified. When the referenced document has been cancelled and no superseding document has been specified, the last published issue of that document shall apply. 2.1 SAE PublicationsAvailable from SAE International, 400 Commonwealth Drive, Warrendale, PA 15096-0001, Tel: 877-606-7323 (inside USA and Canada) or 724-776-4970 (outside USA), .AMS2418 Plating, Copper AMS2424 Plating, Nickel, Low-Stressed Deposit AMS2759 Heat Treatment of Steel Parts, General RequirementsARP1820 Chord Method of Evaluating Surface Microstructural Characteristics 2.2 ASTM PublicationsAvailable from ASTM International, 100 Barr Harbor Drive, P.O. Box C700, West Conshohocken, PA 19428-2959, Tel: 610-832-9585, .ASTM E 384 Microindentation Hardness of MaterialsDownloaded from SAE International by Daryl Jaeger, Wednesday, July 02, 20143. TECHNICAL REQUIREMENTS3.1 Heat TreatmentShall conform to AMS2759 and requirements specified herein.3.2 EquipmentShall conform to AMS2759. Furnace temperature uniformity requirements for annealing, subcritical annealing, normalizing, hardening, straightening, stress relieving, and baking shall be ±25 °F (±14 °C), and for tempering or aging shall be ±10 °F (±6 °C).3.3 Heating EnvironmentParts shall be controlled by type (See 3.3.1), and heat treated in the class of atmosphere (See 3.3.2), permitted in Table 1 for that type when heating above 1250 °F (677 °C). When heating parts at 1250 °F (677 °C) or below, Class A, B, or C atmosphere may be used (See 8.2).TABLE 1 - ATMOSPHERESPart Classification (1)Class A Class B Class CType 1 Permittted Permitted Permitted(3)Type 2 Permitted PROHIBITED (2) PermittedType 3 Permitted Permitted PROHIBITEDType 4 Permitted Permitted (3)(4) PROHIBITEDNOTES:(1) See 3.5.1.2.(2) Permitted provided the atmosphere is controlled to produce no carburization or nitridingas described in 3.5.1.(3) Prohibited if a specific requirement to control the surface carbon on all surfaces isspecified.(4) Not recommended for Aermet 100.3.3.1 Types of PartsThe heat treating processor shall determine the part type.Type 1: Parts with 0.020 inch (0.51 mm) or more to be machined off all surfaces after heat treatment and parts with as-forged, as-cast, or hot-finished mill surfaces at time of heat treatment with all surfaces to be machined off.Unless informed that all surfaces will have at least 0.020 inch (0.51 mm) machined off, the heat treating processor shall assume all surfaces will not and shall control the part as Type 2, 3, or 4, as applicable.Type 2: Forgings, castings, sheet, strip, plate, bar, rod, tubing, and extrusions with hot-finished surfaces at time of heat treatment and which will remain on the finished part.Type 3: Parts with finished machined surfaces or surfaces with less than 0.020 inch (0.51 mm) to be machined off any surface after heat treatment and parts with protective coating on all surfaces.Type 4: Parts that are partially machined with both unmachined (e.g., as-forged, as-cast, or hot- finished mill surfaces) and finished/near-finished surfaces (e.g., finished machined surfaces, or machined surfaces with less than0.020 inch (0.51 mm) to be machined off after heat treatment).3.3.1.1 If part type cannot be determined, the part shall be processed as Type 3.3.3.2 Classes of AtmospheresClass A: Argon, hydrogen, helium, nitrogen, nitrogen-hydrogen blends, vacuum, or neutral salt. Nitrogen from dissociated ammonia is not permitted.Class B: Endothermic, exothermic, or carbon-containing nitrogen-base (See 8.2).Class C: Air or products of combustion.3.3.3 AtmospheresAtmosphere furnaces shall be controlled to ensure that surfaces of heat treated parts are within the limits specified in 3.5.1. Salt baths shall be tested in accordance with AMS2759.Coatings3.3.4 ProtectiveA supplemental coating or plating is permitted, when approved by the cognizant engineering organization. Fine grain copper plating in accordance with AMS2418 or nickel plating in accordance with AMS2424 may be used without approval but the surface contamination specimens in 3.6.1 shall not be plated (See 8.3).3.4 Procedure3.4.1 PreheatingPreheating until furnace stabilization in the 900 to 1200 °F (482 to 649 °C) range is recommended before heating parts above 1300 °F (704 °C) if the parts have previously been heat treated to a hardness greater than 35 HRC, have abrupt changes of section thickness, have sharp reentrant angles, have finished machined surfaces, have been welded, have been cold formed or straightened, have holes, or have sharp or only slightly-rounded notches or corners.3.4.2 SoakingHeating shall be controlled, as described in AMS2759, such that either the heating medium or the part temperature, as applicable, is maintained at the set temperature in Table 2 or 3 for the soak time specified herein. Soaking shall commence when all control, indicating, and recording thermocouples reach the specified set temperature or, if load thermocouples as defined in AMS2759 are used, when the part temperature reaches the minimum of the furnace uniformity tolerance at the set temperature.3.4.2.1 Parts coated with copper plate or similar reflective coatings that tend to reflect radiant heat shall have their soaktime increased by at least 50%, unless load thermocouples are used.3.4.3 AnnealingShall be accomplished by heating to the temperature specified in Table 2, soaking for the time specified in Table 4, and cooling to below the temperature specified in Table 2 at the rate shown in Table 2 followed by air cooling to ambient temperature. Isothermal annealing treatments may be used providing equivalent hardness and microstructure are obtained. Isothermal annealing shall be accomplished by heating to the annealing temperature specified in Table 2, soaking for the time specified in Table 4, cooling to a temperature below the critical, holding for sufficient time to complete transformation, and air cooling to ambient temperature.Annealing3.4.4 SubcriticalShall be accomplished prior to hardening by heating in the range 1150 to 1250 °F (621 to 677 °C), soaking for the time specified in Table 4, and cooling to ambient temperature. Steel parts of the 9Ni - 4Co types shall be subcritical annealed as specified in Table 2.3.4.5 Pre-Hardening Stress RelievingShall be accomplished prior to hardening by heating in the range 1000 to 1250 °F (538 to 677 °C), soaking for not less than the time specified in Table 4, and cooling to ambient temperature.3.4.6 NormalizingShall be accomplished by heating to the temperature specified in Table 2, soaking for the time specified in Table 4, and cooling in air or atmosphere to ambient temperature. Circulating air or atmosphere is recommended for thicknesses greater than 3 inches (76.2 mm). Normalizing may be followed by tempering or subcritical annealing.3.4.7 Hardening (Austenitizing and Quenching)All parts, except those made from H-11, 52100, or M-50 steels, shall be in one of the following conditions prior to austenitizing: normalized, normalized and tempered, normalized and overaged, or hardened. If such parts have been normalized only, without tempering or overaging, they shall be preheated within the range of 850 to 1250 °F (454 to 677 °C) before exposure to the austenitizing temperature (See Table 2 Note 2). Welded parts and brazed parts with a brazing temperature above the normalizing temperature shall be normalized before hardening. Welded parts should be preheated in accordance with 3.4.1. Hardening shall be accomplished by heating to the austenitizing temperature specified in Table 2, soaking for the time specified in Table 4, and quenching as specified in Table 2. The parts shall be cooled to or below the quenchant temperature before tempering.3.4.8 Tempering or AgingShall be accomplished by heating quenched parts to the temperature required to produce the specified properties. Parts should be tempered within 2 hours of quenching (See 3.4.8.1). Tempering for specific tensile strengths for each alloy is shown in Table 3. Soaking time shall be not less than 2 hours plus 1 hour additional for each inch (25 mm) of thickness or fraction thereof greater than 1 inch (25 mm). Thickness is defined in AMS2759. When load thermocouples are used, the soaking time shall be not less than 2 hours. Multiple tempering is permitted. When multiple tempering is used, parts shall be cooled to ambient temperature between tempering treatments.3.4.8.1 Prior to final tempering parts may be snap tempered for 2 hours at a temperature, usually 400 °F (204 °C), thatis lower than the final tempering temperature (See 8.5.1).3.4.9 StraighteningWhen approved by the cognizant engineering organization, straightening shall be accomplished at either ambient temperature, during tempering, or by heating to not higher than 50 °F (28 °C) below the tempering temperature. Ambient temperature straightening or hot or warm straightening after tempering shall be followed by stress relieving. It is permissible to retemper at a temperature not higher than the last tempering temperature after straightening during tempering.3.4.10 Post-Tempering Stress RelievingWhen required by the cognizant engineering organization, parts shall, after operations which follow hardening and tempering, be stress relieved by heating the parts to 50 °F (28 °C) below the tempering temperature and soaking for not less than 1 hour plus 1 hour additional for each inch (25 mm) of thickness or fraction thereof greater than 1 inch (25 mm). When load thermocouples are used, the soaking time shall be not less than 1 hour. Stress relief is prohibited on parts that have been peened or thread- or fillet-rolled after hardening and tempering.3.5 PropertiesParts shall conform to the hardness specified by the cognizant engineering organization or to the hardness converted from the required tensile strength in accordance with AMS2759.3.5.1 SurfaceContaminationSalt baths and the protective atmosphere in furnaces for heating parts above 1250 °F (677 °C), when less than 0.020 inch (0.51 mm) of metal is to be removed from any surface, shall be controlled to prevent carburization or nitriding and to prevent complete decarburization (See 3.5.1.1). Partial decarburization shall not exceed 0.006 inch (0.15 mm) and a severity of 5 points HRC converted from Knoop. Depth and severity are described in ARP1820. Intergranular attack shall not exceed 0.0007 inch (0.018 mm). Rejection criterion for total depth of decarburization shall be the microhardness reading that has more than a 20-point Knoop, or equivalent, decrease in hardness from the core hardness. Rejection criterion for severity of decarburization is the difference between the HRC hardness (converted from Knoop) at 0.0003 inch (0.008 mm) and that of the core. Rejection criterion for carburization and nitriding shall be that the microhardness shall not exceed the core hardness by 20 points Knoop or more, or equivalent, at a depth of 0.0003 inch (0.008 mm). Tests shall be in accordance with 3.6.1. The requirements of this paragraph also apply to the cumulative effects of operations such as normalizing followed by austenitizing or austenitizing followed by reaustenitizing (See 3.5.1.4). For reheat treatments, the original specimen or a portion thereof shall accompany the parts and be tested after the reheat treatment.3.5.1.1 Unless specifically informed that at least 0.020 inch (0.51 mm) will be removed from all surfaces of parts, theheat treating processor shall heat treat the parts as if less than 0.020 inch (0.51 mm) will be removed from some surfaces and, therefore, shall heat treat using controlled atmosphere which will produce parts conforming to surface contamination requirements.3.5.1.2 Parts that will be machined after heat treatment, but which will have less than 0.020 inch (0.51 mm) of metalremoved from any machined surface may be reclassified as Type 1, as described in 3.3.1, and need not meet the requirements of 3.5.1 as heat treated, when it is demonstrated by tests (See 3.6.1.1) on each load that all surface contamination exceeding the requirements of 3.5.1 is removable from all machined surfaces, taking into account distortion after heat treatment.3.5.1.3 Furnaces used exclusively to heat treat parts that will have all contamination removed shall not require testing.3.5.1.4 The heat treating processor shall be responsible for determining whether cumulative heat treating operations atthat facility, as described in 3.5.1, have caused excessive surface contamination.3.6 Test MethodsShall be in accordance with AMS2759 and as follows:Contamination3.6.1 SurfaceTesting shall be performed by the microhardness method in accordance with ASTM E 384, supplemented, if necessary, by ARP1820. Test specimens shall be of the same alloy as the parts. Unless otherwise specified, test specimens shall be in the as-quenched condition except that secondary hardening steels, such as H-11, shall be tempered. In addition, the presence of total depth of decarburization, carburization, and nitriding shall be determined by etching with the appropriate etchant and examining at approximately 250X magnification. The depth of intergranular attack shall be determined on an unetched specimen at approximately 250X magnification (See 8.4).3.6.1.1 Testing for reclassification in 3.5.1.2 may be by any microhardness method if more than 0.002 inch (0.05 mm)is subsequently machined off all machined surfaces.4. QUALITY ASSURANCE PROVISIONSThe responsibility for inspection, classification of tests, sampling, approval, entries, records, and reports shall be in accordance with AMS2759 and as specified in 4.1 and 4.2. 4.1Classification of TestsThe classification of acceptance, periodic, and preproduction tests shall be as specified in AMS2759 and as specified in 4.1.1 and 4.1.2.4.1.1 Acceptance TestsIn addition to the tests specified in AMS2759, tests for surface contamination (3.5.1) shall be performed on each lot. Alternatively, if carbon potential is controlled automatically and either indicated or recorded, frequency of surface contamination tests may be in accordance with the sampling plan of 4.2. 4.1.2 Preproduction TestsIn addition to the tests specified in AMS2759, tests for surface contamination (3.5.1) shall be performed prior to any production heat treating on each furnace, each kind of atmosphere to be used in each furnace, and for each Class B atmosphere at two carbon potentials, up to 0.40% and over 0.40%. 4.2Alternative Sampling Plan4.2.1 An alternative test plan to meet the requirements of 4.1.1 is permitted for heat treatment processes verified bystatistical process control (SPC) to be stable and capable. 4.2.1.1 A process is considered stable when statistical evaluation of the product and process parameters show that allmeasured values fall within established control limits. 4.2.1.2 A process is considered capable when, after achieving and maintaining stability, all parts running to the processhave a minimum C pk of 1.33 with a confidence level of 90%. NOTE: C pk is defined as the smaller of either C pl or C pu as determined by Equation 1 or Equation 2:σ−=3LSLX C pl (Eq. 1) σ−=3XUSL C pu (Eq. 2) where:X = process averageLSL = lower specification limit* USL = upper specification limit**Specification limits are based on target values established by the supplierσ = estimated standard deviation4.2.2 The alternative test plan shall contain the following:4.2.2.1 Statistical analysis of the heat treatment process parameters and the product test results of properties forcontrol and capability (See 3.5).4.2.2.2 Documentation of the critical process parameters and of the product test results of properties on a control plan(See 3.5). A change in these process parameters of product test results will require review to determine if the process capability requires reverification.4.2.2.3 Periodic auditing of the heat treatment process parameters and the product test results of properties to verifycontinued control and capability (See 3.5).4.2.2.4 Monthly, or whenever needed by either the cognizant engineering authority or process constraints,decarburization shall be examined in accordance with 3.5.1.5. PREPARATION FOR DELIVERYIn accordance with AMS2759.6. ACKNOWLEDGMENTIn accordance with AMS2759.7. REJECTIONSIn accordance with AMS2759.8. NOTESIn accordance with AMS2759 and the following:8.1 A change bar (l) located in the left margin is for the convenience of the user in locating areas where technicalrevisions, not editorial changes, have been made to the previous issue of this document. An (R) symbol to the left of the document title indicates a complete revision of the document, including technical revisions. Change bars and (R) are not used in original publications, nor in documents that contain editorial changes only.8.2 Heating below 1400 °F (760 °C) with Class B atmospheres containing 5% or more of hydrogen (H2), carbonmonoxide (CO), or methane (CH4), may result in explosion and fire.8.3 When supplemental plating or coating, such as copper plate, is used, all atmosphere controls and surfacecontamination tests are still required.8.4 Use of a chromic-caustic etch to reveal intergranular attack/oxidation has been discontinued because (1) it is anenvironmental hazard (2) it is unnecessary for measurement of maximum depth of crevices, and (3) light etching zones extending beyond the crevices have been misinterpreted as manifestations of intergranular oxidation.8.5 Terms used in AMS are clarified in ARP1917 and as follows:8.5.1 Snap tempering is an immediate low temperature treatment to relieve stresses and prevent cracking prior to thenext operation. It is most often used prior to a refrigeration cycle. Final tempering to the specified requirements is performed after snap tempering.8.5.2 Marquenching(Martempering)Quenching an austenitized alloy in a salt or hot oil bath at a temperature in the upper part of, or slightly above, the martensite range and holding until temperature uniformity throughout the part is obtained, usually followed by air cooling through the martensite range to ambient temperature.8.6 Dimensions and properties in inch/pound units and the Fahrenheit temperatures are primary; dimensions andproperties in SI units and the Celsius temperatures are shown as the approximate equivalents of the primary units and are presented only for information.PREPARED BY AMS COMMITTEE “E” AND AMECTABLE 2A - ANNEALING, NORMALIZING, AND AUSTENITIZING TEMPERATURES AND QUENCHANTS,INCH/POUND UNITSMaterial DesignationAnnealing (1)Temperature, °FNormalizingTemperature, °FAustenitizing (2)Temperature, °FHardeningQuenchant4330V, 4330M (2) 4335, 4335M (2) 4340 (2)Hy-Tuf (2)300M (2)4340 Mod (2)H-11 (3)98BV40 (2)D6AC (2)521009Ni-4Co-0.30C (2) (5) M-50AF1410 (2) (5) AerMet ® 100 (2)157515501550140015501550160015501550( 6)( 8)--1650 (12)--165016501650172517001700--1600172516501700( 9)1650 (12)1650 (13)160016001500 (16)160016001600185015501625 (4)1550 (7)15502025 (10)15251625oil, polymeroil, polymeroil, polymeroil, polymeroil, polymeroil, polymerair, oil, polymeroil, polymeroil, polymeroil, polymer (5) (15)oil, polymer (5)salt (11)oil, polymer (5)air, oil, polymer (14)NOTES:1. Cool at a rate not to exceed 200 °F per hour to below 1000 °F, except cool 4330V, 4335V, and 4340 to below800 °F, and 300M to below 600 °F.2. All parts, except those made from H-11, 52100, or M-50 steels, shall be in one of the following conditions prior toaustenitizing: normalized, normalized and tempered, normalized and overaged, or hardened. If such parts have been normalized only, without tempering or overaging, they shall be preheated within the range of 850 to 1250 °F before exposure to the austenitizing temperature.3. H-11 parts shall be in the annealed condition prior to the initial austenitizing treatment.4. 1700 °F permitted for D6AC parts, when approved by the cognizant engineering organization.5. Immediately after quenching refrigerate parts made from 52100, 9Ni-4Co-0.30C, and AF1410 at -90 °F or lower,hold 1 hour minimum, and air warm to room temperature. For parts made from 52100 with high propensity to crack during refrigeration, a snap temper before refrigeration is recommended (See 8.5.1).6. Anneal parts made from 52100 at 1430 °F for 20 minutes, cool to 1370 °F at a rate not faster than 20 °F per hour,cool to 1320 °F at a rate not to exceed 10 °F per hour, cool to 1250 °F at a rate not faster than 20 °F per hour, and air cool to ambient temperature.7. 1500 °F permissible for parts made from 52100 requiring distortion control. Parts shall be hardened from thespherodize annealed condition or the normalized condition.8. 9Ni-4Co-0.30C parts shall be duplex subcritical annealed by heating at 1250 °F for 4 hours ± 1/4, air cooling toambient temperature, reheating at 1150 °F for 4 hours ± 1/4, and air cooling to ambient temperature or shall be annealed by heating at 1150 °F for not less than 23 hours minimum and air cooling to ambient temperature.9. Normalizing of M-50 parts should be avoided due to grain growth.10. M-50 parts shall be preheated to 1550 °F prior to austenitizing.11. For M-50 use 1125 °F followed by air cool to ambient temperature or air cool directly to ambient temperature.12. For AF1410, to facilitate machining, normalize and then heat to 1250 °F for not less than 6 hours and air cool.13. For Aermet ® 100, to facilitate machining, normalize and then heat to 1250 °F for not less than 16 hours and aircool.14. For AerMet ® 100, quench in oil (160 °F or lower), polymer, gas quench, or air cool below 400 °F within 2 hours.Within 8 hours of quenching, cool parts to -100 °F or lower, hold 1 hour per inch of thickness or fraction thereof, and warm in any convenient manner to room temperature.15. F or 52100 a salt marquench may be used if specified by the cognizant engineering organization (See 8.5.2).16. Parts made from 4340 may be austenitized at a set temperature of 1525 °F.Aermet® 100 is a registered trade name of Carpenter Technology.TABLE 2B - ANNEALING, NORMALIZING, AND AUSTENITIZING TEMPERATURES AND QUENCHANTS, SI UNITSMaterial DesignationAnnealing (1)Temperature, °CNormalizingTemperature, °CAustenitizing (2)Temperature, °CHardeningQuenchant4330V, 4330M (2) 4335, 4335M (2) 4340 (2)Hy-Tuf (2)300M (2)4340 Mod (2)H-11 (3)98BV40 (2)D6AC (2)521009Ni-4Co-0.30C (2) (5) M-50AF1410 (2) (5) Aermet ® 100 (2)857843843760843843871843843(6)(8)--899 (12)--899899899941927927--871941899927(9)899 (12)899 (13)871871815 (16)8718718711010843885 (4)843 (7)8431107 (10)829885oil, polymeroil, polymeroil, polymeroil, polymeroil, polymeroil, polymerair, oil, polymeroil, polymeroil, polymeroil, polymer ( 5) (15)oil, polymer (5)salt (11)oil, polymer (5)air, oil, polymer (14)NOTES:1. Cool at a rate not to exceed 111 °C per hour to below 538 °C, except cool 4330V, 4335V, and 4340 to below427 °C, and 300M to below 316 °C.2. All parts, except those made from H-11, 52100, or M-50 steels, shall be in one of the following conditions prior toaustenitizing: normalized, normalized and tempered, normalized and overaged, or hardened. If such parts have been normalized only, without tempering or overaging, they shall be preheated within the range of 454 to 677 °C before exposure to the austenitizing temperature.3. H-11 parts shall be in the annealed condition prior to the initial austenitizing treatment.4. 927 °C permitted for D6AC parts, when approved by the cognizant engineering organization.5. Immediately after quenching refrigerate parts made from 52100, 9Ni-4Co-0.30C, and AF1410 at -68 °C or lower,hold 1 hour minimum, and air warm to room temperature. For parts made from 52100 with high propensity to crack during refrigeration, snap temper before refrigeration is recommended (See 8.5.1).6. Anneal parts made from 52100 at 777 °C for 20 minutes, cool to 743 °C at a rate not faster than 11 °C per hour,cool to 716 °C at a rate not to exceed 6 °C per hour, cool to 677 °C at a rate not faster than 11 °C per hour, and air cool to ambient temperature.7. 816 °C permissible for parts made from 52100 requiring distortion control. Parts shall be hardened from thespherodize annealed condition or the normalized condition.8. 9Ni-4Co-0.30C parts shall be duplex subcritical annealed by heating at 677 °C for 4 hours ± 1/4, air cooling toambient temperature, reheating at 621 °C for 4 hours ± 1/4, and air cooling to ambient temperature or shall be annealed by heating at 621 °C for 23 hours minimum and air cooling to ambient temperature.9. Normalizing of M-50 parts should be avoided due to grain growth.10. M-50 parts shall be preheated to 843 °C prior to austenitizing.11. For M-50 use 607 °C followed by air cool to ambient temperature or air cool directly to ambient temperature.12. For AF1410, to facilitate machining, normalize and then heat to 677 °C for not less than 6 hours and air cool.13. For Aermet ® 100, to facilitate machining, normalize and then heat to 677 °C for not less than 16 hours and aircool.14. For AerMet ® 100, quench in oil (71 °C or lower), polymer, gas quench, or air cool below 204 °C within 2 hours.Within 8 hours of quenching, cool parts to -73 °C or lower, hold 1 hour per 25 mm of thickness or fraction thereof, and warm in any convenient manner to room temperature.15. For 52100 a salt marquench may be used if specified by the cognizant engineering organization (See 8.5.2).16. Parts made from 4340 may be austenitized at a set temperature of 829 °C.Aermet® 100 is a registered trade name of Carpenter Technology.。

文案编辑词条B 添加义项?文案,原指放书的桌子,后来指在桌子上写字的人。
现在指的是公司或企业中从事文字工作的职位,就是以文字来表现已经制定的创意策略。
文案它不同于设计师用画面或其他手段的表现手法,它是一个与广告创意先后相继的表现的过程、发展的过程、深化的过程,多存在于广告公司,企业宣传,新闻策划等。
基本信息中文名称文案外文名称Copy目录1发展历程2主要工作3分类构成4基本要求5工作范围6文案写法7实际应用折叠编辑本段发展历程汉字"文案"(wén àn)是指古代官衙中掌管档案、负责起草文书的幕友,亦指官署中的公文、书信等;在现代,文案的称呼主要用在商业领域,其意义与中国古代所说的文案是有区别的。
在中国古代,文案亦作" 文按"。
公文案卷。
《北堂书钞》卷六八引《汉杂事》:"先是公府掾多不视事,但以文案为务。
"《晋书·桓温传》:"机务不可停废,常行文按宜为限日。
" 唐戴叔伦《答崔载华》诗:"文案日成堆,愁眉拽不开。
"《资治通鉴·晋孝武帝太元十四年》:"诸曹皆得良吏以掌文按。
"《花月痕》第五一回:" 荷生觉得自己是替他掌文案。
"旧时衙门里草拟文牍、掌管档案的幕僚,其地位比一般属吏高。
《老残游记》第四回:"像你老这样抚台央出文案老爷来请进去谈谈,这面子有多大!"夏衍《秋瑾传》序幕:"将这阮财富带回衙门去,要文案给他补一份状子。
"文案音译文案英文:copywriter、copy、copywriting文案拼音:wén àn现代文案的概念:文案来源于广告行业,是"广告文案"的简称,由copy writer翻译而来。
多指以语辞进行广告信息内容表现的形式,有广义和狭义之分,广义的广告文案包括标题、正文、口号的撰写和对广告形象的选择搭配;狭义的广告文案包括标题、正文、口号的撰写。