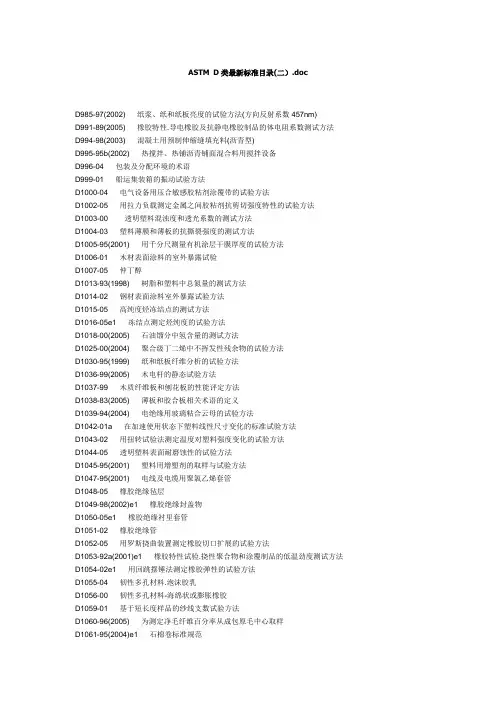
ASTM D1329-88(1998)-低温回缩
- 格式:pdf
- 大小:53.98 KB
- 文档页数:4
5.5An apparatus specially designed for the TR test 3,4isschematically illustrated in Fig.1.The sample rack is shown onthe left,and the over-all assembly on the right.The bathconsists of an unsilvered Dewar flask that is contained in aninsulating wooden frame,0.The frame contains a wide slot infront,through which the test can be observed and the tempera-tures read.Other details of the apparatus are given in Section8.6.Test Specimens6.1The test specimens may be prepared by dieing out witha die of the design shown in Fig.2.The choice of die length isgoverned by the elongation required and the limitations of thespecimen racks.For most work a 38mm (1.50in.)die is suitable.Thickness of the specimens shall be 2.060.2mm (0.0860.01in.).Any other method of obtaining test speci-mens of uniform cross section is satisfactory,provided that a suitable clamp is used on the rack.6.2Three specimens per material shall be tested.7.Initial Specimen Extension 7.1The initial extension (elongation)of specimens to be tested should be chosen with the following considerations:7.1.1To study the effect of crystallization at low tempera-tures use a value of either:(1)250%,(2)half the ultimate elongation if 250%is unobtainable,or (3)350%if the ultimate elongation is greater than 600%.7.1.2To avoid the effect of crystallization,use an elongation of 50%.7.2For long exposures,the 50%elongation may be used in combination with a conditioning procedure,in accordance with Practice D 832.In such studies,crystallization of the long-time conditioned specimen is indicated by the displacement of the TR curve toward the higher temperature.Tests conducted at 50%elongation without previous long-time conditioning have been found to correlate fairly well with stiffness tests.8.Procedure 8.1Fill the bath,N (Fig.1)to within about 50mm (2in.)of the top with methanol.Start the stirrer,P .Cool the methanol by dipping into it,for short intervals,a wire cage filled with chopped dry ice.Care must be employed at the beginning of this operation to prevent excessive frothing.When the tem-perature drops to −70°C (−94°F)chopped dry ice can be added directly to the methanol.8.2Insert one end of the test specimen,B ,in the stationary clamp,C 1,at the bottom of the sample rack,A ,and the other end in the movable clamp,C .Stretch to the length desired,reading the length by means of the indicator,E ,attached to the connecting wire,F ,and moving over the graduated scale,G .Anchor the specimen in the elongated position by tightening the thumb nut,D .Adjust the flexible cord,H ,that is attached to the wire,F ,at one end and to a counterweight at the other end,so that it moves freely over the pulley,I .(The counter-weight should be 3to 5g heavier than the clamp and wire that it counterbalances.)Repeat this operation for the other speci-mens in the rack.Insert the thermometer,K ,in the holder,L .8.3Place the rack,A ,in the bath.This must be done slowly to avoid frothing.Tighten the thumb nuts,that anchor the rack support,M ,to the bath.8.4If the temperature of the batch rises above −70°C (−94°F)when the rack is inserted,add a little dry ice to reduce the temperature to between −70and −73°C.8.5Let stand 10min,then release the thumb nuts,D ,and allow the specimens to retract freely.8.6Turn on the heater,R ,and maintain a temperature rise of 1°C/min (2°F/min)by adjusting the rheostat.3A modified Scott T-50tester has been used by some investigators.See Svetlik,J.F.,and Sperberg,L.R.,“The T-R (Temperature Retraction)Test Characterizingthe Low-Temperature Behavior of Elastomeric Compositions,”India Rubber World ,May,1951,p.182.4See Smith,O.H.,Hermonat,W.A.,Haxo,H.E.,and Meyer,A.W.,“RetractionTest for Serviceability of Elastomers at Low Temperatures,”Analytical Chemistry ,V ol 23,1951,p.322.FIG.1RetractionApparatusFIG.2Die for Preparing TestSpecimens8.7Take thefirst reading at−70°C(−94°F),and continue to read the length at2min intervals until retraction is75% completed.N OTE1—When one standard specimen length and initial elongation are maintained,temperatures at which specific degrees of retraction occur may be read directly.8.8If a methanol-dry ice system does not produce tempera-tures low enough to freeze the specimens to practically a nonelastic state,then other cooling media may be employed.9.Calculations9.1Calculate retraction values at any specific temperature as follows:retraction,%5@~L e2L t!/~L e2L o!#3100(1) where:L o5length of specimen in the unstretched condition,L e5length of specimen in the stretched condition,andL t5length of specimen at the observed temperature.9.2Calculate the temperature at any specific retraction as follows:9.2.1Determine the length of the test specimen at the desired retraction L r,by means of the following formula:L r5L e2~%retraction/100!~L e2L o!(2) 9.2.2Note the nearest temperature corresponding to the length,L r,and determine the exact temperature by interpola-tion.10.Report10.1Report the following information:10.1.1The median values of the following:10.1.1.1Testing elongation,in percent.10.1.1.2Temperatures at which the specimen retracts10, 30,50,and70%.These temperatures shall be designated, respectively,as TR10,TR30,TR50,and TR70.10.1.1.3Difference between TR10and TR70in degrees celsius.10.1.2The method or equipment used to measure tempera-ture(glass thermometer,thermocouple,etc.).10.1.3Length of the test specimens before elongation. 10.1.4Time and temperature of initial conditioning.10.1.5Rate of temperature rise,and10.1.6Coolant used.11.Precision and Bias511.1This precision and bias section has been prepared in accordance with Practice D4483.Refer to this practice for terminology and other statistical calculations details.11.2A Type1(interlaboratory)precision was evaluated in 1985.Both repeatability and reproducibility are short term,a period of a few days separates replicate test results.A test result is the mean value,as specified in this test method,obtained on two determination(s)or measurement(s)of the property or parameter in question.11.3Five different materials or compounds were used in the interlaboratory program,these were tested in two laboratories on two different days.One of the laboratories had two different operators perform the testing so that a total of three different operators were involved.The statements are based on the testing offive compounds by three operators on two days. 11.4Standard vulcanized sheets were prepared by the sup-plying laboratory.Each participant die cut the test specimens.A test result is defined to be the average of two separately prepared specimens.Precision statements were prepared for TR10,30,50,70,and(70-10)where each operator determined test results in accordance with Section9.11.5Within laboratories,S r values of zero were obtained for S r for selected parameters for several of the test compounds. These values are to no variation between the results obtained on two different test days by any of the three operators. 11.6Due to the occurrence of zero values for S r,the values of S r(and S R)were pooled for TR levels(10to70)and for materials.This was done to obtain a better estimate of the true S r(and S R)for the expression of precision.A tabulation of the S r and S R values and the results of the pooling calculations is given in Table1.With the exception of Material1,the values of S r and S R are essentially constant for the other four materials.Based upon this the general precision for TR values (10to70)is given in Table2.11.7The precision for the difference in TR(70-10)is given in Table3.The precision of this test method may be expressed in the format of the following statements that use what is called an appropriate value of r,R,(r),or(R),that is,that value to be used in decisions about test results(obtained with the test method).The appropriate value is that value of r or R associated with a mean level in the precision tables closest to the mean level under consideration at any given time,for any given material in routine testing operations.11.8Repeatability—The repeatability r,of this test method has been established as the appropriate value tabulated in the precision tables.Two single test results,obtained under normal test method procedures,that differ by more than this tabulated r(for any given level)must be considered as derived from different or non-identical sample populations.5Supporting data are available from ASTM Headquarters.Request RR:D11-1037.TABLE1Pooling of Within Laboratory S r and BetweenLaboratory S RMaterial or S r:Compound TR10TR30TR50TR70Pooled,S rMean TR Value,°K(°C)10.00.00.00.200.10264.4(−8.6)20.00.200.820.200.437235.3(−37.8)30.820.00.610.00.511241.0(−32.0)40.200.00.200.820.434235.8(−37.3)40.00.610.610.840.602240.6(−32.8) Pooled S r0.3780.2870.5400.540(0.450)S R:Material TR10TR30TR50TR70Pooled,S RMean TR Value,°K(°C)1 1.010.760.640.180.714264(−8.6)27.30 5.70 1.040.90 4.68235.3(−37.8)30.25 2.38 4.26 6.71 4.15241.0(−32.0)4 2.060.790.88 1.54 1.415235.8(−37.3)50.060.830.73 1.370.881240.6(−32.8) Pooled S R 3.42 2.83 2.05 3.17(2.914)11.9Reproducibility —The reproducibility R ,of this testmethod has been established as the appropriate value tabulatedin the precision tables.Two single test results obtained in twodifferent laboratories,under normal test method procedures,that differ by more than the tabulated R (for any given level)must be considered to have come from different or non-identical sample populations.11.10Repeatability and reproducibility expressed as a per-centage of the mean level,(r )and (R ),have equivalent application statements as above for r and R .For the (r )and (R )statements,the difference in the two single test results is expressed as a percentage of the arithmetic mean of the two test results.(See,however,the caveat statement,a footnote in Table 3on (r )and (R )for TR (70-10).)11.11Bias —In test method terminology,bias is the differ-ence between an average test value and the reference (or true)test property value.Reference values do not exist for this test method since the value (of the test property)is exclusively defined by the test method.Bias,therefore,cannot be deter-mined.12.Keywords12.1crystallization;low temperature retraction;rubber;viscoelastic properties The American Society for Testing and Materials takes no position respecting the validity of any patent rights asserted in connection with any item mentioned in this ers of this standard are expressly advised that determination of the validity of any such patent rights,and the risk of infringement of such rights,are entirely their own responsibility.This standard is subject to revision at any time by the responsible technical committee and must be reviewed every five years and if not revised,either reapproved or withdrawn.Your comments are invited either for revision of this standard or for additional standards and should be addressed to ASTM Headquarters.Your comments will receive careful consideration at a meeting of the responsible technical committee,which you may attend.If you feel that your comments have not received a fair hearing you should make your views known to the ASTM Committee on Standards,100Barr Harbor Drive,West Conshohocken,PA 19428.TABLE 2Type 1Precision (TR 10to TR 70)N OTE 1—S r 5within laboratory standard deviation.r 5repeatability (in measurement units).(r)5repeatability (in percent).S R 5between laboratory standard deviation.R 5reproducibility (in measurement units).(R)5reproducibility (in percent).Material(Compound)Mean TR Value Within Laboratories Between Laboratories °K °C S r r r A S r r (R )A 1264.4(−8.6)0.100.280.110.713 2.020.772235.3(−37.8)0.437 1.240.53 4.6813.20.563241.0(−32.0)0.511 1.450.60 4.1511.70.494235.8(−37.3)0.434 1.230.52 1.42 4.02 1.705240.6(−32.8)0.602 1.700.710.881 2.49 1.03Pooled (Mean)Value:243.3(−29.7)0.450 1.270.52 2.9148.25 3.40A Mean TR in °K used.TABLE 3Type 1Precision TR (70-10),°KN OTE 1—S r 5within laboratory standard deviation.r 5repeatability (in measurement units).(r)5repeatability (in percent).S R 5between laboratory standard deviation.R 5reproducibility (in measurement units).(R)5reproducibility (in percent).Material Mean Level,TR(70-10),°KWithin Laboratories Between Laboratories S r r (r )A S R R (R )A 17.90.200.577.10.88 2.4935.1231.30.200.57 1.88.0922.97.33180.82 2.3212.9 6.9219.6109.413.20.61 1.7313.1 3.5810.176.5540.50.85 2.38 5.9 1.41 4.09.9Pooled (Mean)Value:22.20.605 1.7127.7 5.0814.464.9A The relative (%),(r )and (R )are given,but these must be interpreted with caution due to the often near zero temperature difference values of TR(70-10).。