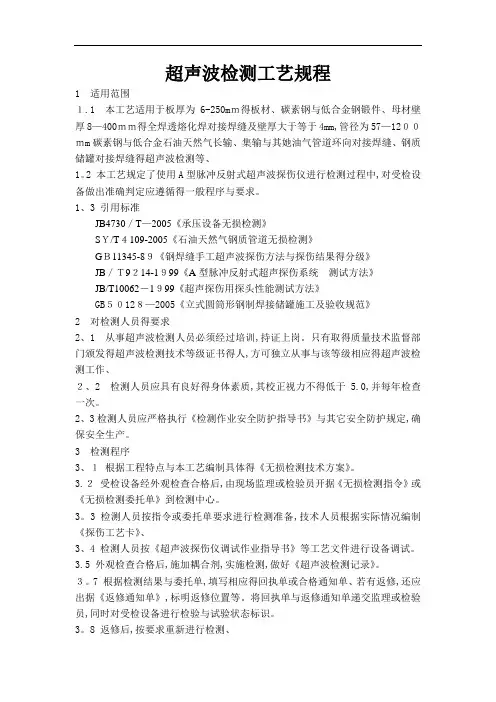
超声波检验工艺规程
- 格式:pdf
- 大小:126.38 KB
- 文档页数:9
ULTRASONIC EXAMINATION PROCEDURE 超声波检验工艺规程CONTROLLED 在控本□UNCONTROLLED 非在控本□COPY NO 副本编号:PREPARED BY 编制:DATE 日期:REVIEWED BY 审核:DATE 日期:APPROVED BY 批准:DATE 日期:DEMONSTRATION CERTIFICATIONI hereby certify that this procedure has been demonstrated on a test specimen with known defects to the satisfaction of the Authorized Inspector according to the ASME Code Section V, T-150 as required by Section Ⅷ Div.1.UW-53 and Appendix 12.Test Specimen No.:Demo. Report No.:NDE Level Ⅲ:AI:1. SCOPE OF APPLICATIONThis procedure is compiled in accordance with the requirements of ASME Code Section V and Section Ⅷ Division 1.1.2 In accordance with this procedure a pulse-echo type of ultrasonic instrument shall be used for Code product examination. Single probe, angle beam scanning shall be the principal method, if necessary, straight beam scanning may also be used.1.3 This procedure is applicable for ultrasonic examination of butt-welded, full penetrated joint in wrought ( rolled, drawn, forged or extruded) material with thickness equal to or greater than 5/16in.(8mm) detecting, locating and evaluating the reflectors from the weld metal, heat affected zone and base metal adjacent the weld.1.4 Ultrasonic examination of single side welded partial penetrated welds and austenitic steel welds are not considered to be within the scope of this procedure.1.5 Unless other procedure has been approved and accepted that may specify particular requirements, ultrasonic examination relating to method, evaluation, and detailed technique and requirement shall be in accordance with this procedure.2. NDE PERSONNEL2.1 NDE personnel shall be qualified and certified according to NJBST’S Written Practice QCD-011 based on SNT –TC-IA (Current Code Accepted Edition).3. GENERAL EXAMINATION REQUIREMENTS 3.1 Examination coverageThe volume shall be examined by moving the search unit over the examination surface so as to scan the entire examination volume .Each pass of the search unit shall overlap a minimum of 10% of the transducer (piezo-electric element) dimension perpendicular to the direction of the scan. 3.2 Speed of Search Unit Movements The speed of search unit movement for examination shall not exceed 6 in./sec (150mm/sec.) 3.3 Recording Level All reflections from uncorrected areas having responses that exceed 50% of reference level shall be recorded. This record shall locate each area, the response level, the dimensions, the depth below the surface, and the classification.4. ULTRASONIC INSTRUMENT, SEARCH UNIT ANDPARAMETERS4.1 Ultrasonic InstrumentA pulse-echo type of ultrasonic instrument shall be used. Thefollowing instruments are recommended in examination.1.适用范围 1.1本规程按ASME 第V 卷和第Ⅷ第1分册要求编制。
1.2按规程对规范产品的检查用脉冲反射式超声波探伤仪。
以单斜探 头扫查为主要方法,必要时可辅以直探头扫查。
1.3本规程适用于板厚≥8mm 钢制压力 容器全焊透对接焊缝的超声检查(包括焊缝金属和热影响区)。
1.4本规程不适用于单面焊部分焊透焊缝的检查,也不适用于奥氏体钢焊缝的的检查。
1.5除非其他程序经批准、有关具体要求经认可,UT 有关方法、评定、要求应按本规程。
2.无损探伤人员2.1无损探伤人员应按本公司根据SNT-TC-IA(现行版)制定的“NDE 人员培训、考试、资格鉴定和认证的实施细则”进行资格鉴定和认证。
3.一般探伤要求 3.1探测范围 应通过探头在探测面的移动,使焊缝全体积均受超声束扫查。
探头的扫查路径应至少重叠探头横向宽度的10% 3.2探头移动速度 探伤时,探头移动速度应不大于150mm/s 。
3.3记录水平 凡波高超过50% DAC 基准线而未予返修的讯号均应记录在案。
4.超声仪、探头和参数 4.1 超声仪 应使用下列脉冲反射式超声仪:Instrument Type Manufactured by仪器型号 制造单位 CTS-26 Shantou, ChinaCTS 26 汕头超声仪器厂on the side of the weld from which the examination will be conducted: if the examination will be conducted from both sides, calibration reflectors shall be provided in both materials. Where two or more base material thicknesses are involved, the calibration block thickness shall be determined by the average thickness of the weld.5.2.2 Clad .Where the component material is clad, the block shall be clad by the same welding procedure as the production part. Where the automatic method is impractical, deposition of clad shall be by the manual method. It is desirable to have component materials which have been clad before the drop outs or prolongations are removed.5.2.3 Heat Treatment. The calibration block shall receive at least the minimum tempering treatment required by the material specification for the type and grade, and also a postweld heat treatment of at least 2 hr, if the calibration block contains weld(s).5.2.4 Surface Finish. The finish on the surfaces of the block shall be representative of the surface finishes on the component.5.2.5 Block Quality. The calibration block material shall be completely examined with a straight beam search unit. Areas that contain an indication exceeding the remaining back reflection shall be excluded from the beam paths required to reach the various calibration reflectors.5.3 Calibration Reflectors5.3.1 Basic Calibration ReflectorsThe calibration reflectors are specified in Fig.15.3.2 Welds in Materials with Diameters 20 in. (508mm) and less. The basic calibration block shall be curved for materials with diameters 20 in. (508mm)and less. Except where otherwise stated in this procedure a single curved basic calibration block may be used to calibrate the examination on surfaces in the range of curvature from 0.9 to 1.5 times the basic calibration block diameter6. SYSTEM CALIBRATION (GENERAL)6.1 Angle Beam Calibration(Transversal wave) as applicable the calibration shall provide the following measurements:(a) sweep range calibration;(b) distance-amplitude correction(DAC);(C) position calibration;(d) echo amplitude measurement from the transverse drilled hole in the basic calibration block.6.2 Straight Beam CalibrationThe calibration shall provide the following measurements:(a) sweep range calibration;(b) distance-amplitude correction(DAC).6.3 Calibration ConfirmationCalibration shall be performed prior to use of the system in the thickness range under examination. 涉及到两种以上的壁厚时,校正试块厚度应按焊缝平均厚度确定。