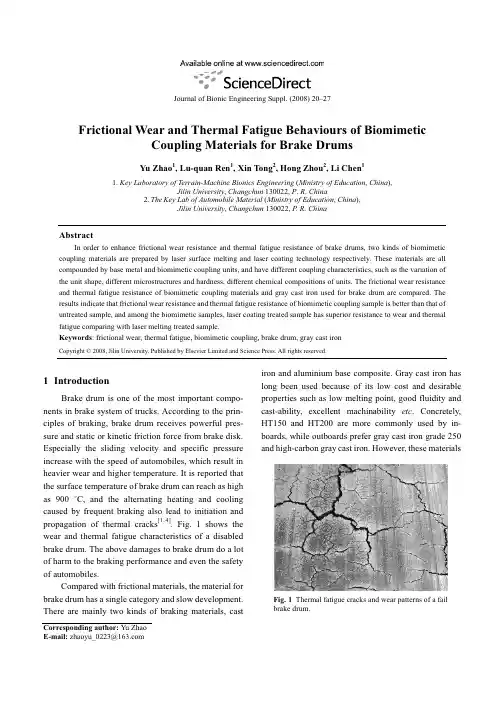
Effect of microstructure on abrasive wear behavio
- 格式:pdf
- 大小:2.09 MB
- 文档页数:11
Wear268 (2010) 1309–1319Contents lists available at ScienceDirectWearj o u r n a l h o m e p a g e:w w w.e l s e v i e r.c o m/l o c a t e/w e arEffect of microstructure on abrasive wear behavior of thermally sprayed WC–10Co–4Cr coatingsKanchan Kumari a,∗,K.Anand a,Michelangelo Bellacci b,Massimo Giannozzi ba Materials Research Laboratory,GE India Technology Centre,EPIP-II,Whitefield,Bangalore560066,Indiab GE Oil&Gas,Nuovo Pignone SPA,Via Felice Matteucci,2-50127Florence,Italya r t i c l e i n f oArticle history:Received12December2008Received in revised form27January2010 Accepted2February2010Available online 10 February 2010Keywords:Thermal sprayingWC–10Co–4CrAbrasionWear mechanismMicrostructure a b s t r a c tThermally sprayed WC–Co coatings have been widely used in the coatings industry for its superior slid-ing,abrasive and erosive wear properties.In applications where corrosion resistance is also required in addition to wear resistance,WC–10Co–4Cr is the preferred coating composition.The coatings produced by different thermal spray processes exhibit a broad range of coating hardness,porosity and microstruc-tural features like grain size and volume fraction of individual phases.In this study,we have evaluated the coating microstructures of various WC–10Co–4Cr coatings produced from different spraying processes, such as high velocity oxy-fuel(HVOF)and pulsed combustion.The objective of our study is to explore the abrasive wear mechanism of WC–10Co–4Cr coatings in great detail,and determine how these mech-anisms are influenced by the coating microstructure.Dry sand rubber wheel abrasion test rig(based on ASTM G65)is used for evaluating the three-body abrasive wear properties of the coatings,using alumina as the abrasive material.The coating microstructural parameters including WC grain size,volume frac-tion,binder mean free path have been quantitatively measured,and correlation between abrasive wear behavior of coatings and its microstructural parameters is sought.This study shows that binder mean free path of carbides(which is a function of WC grain size and volume fraction)is a very important parameter affecting the abrasion resistance of good quality coatings(containing low porosity).The lower the binder mean free path,the higher is the abrasive wear resistance offered by the coating.This is because the abrasive wear mechanism of these coatings is dominated by preferential removal of the binder phase, followed by pullout of WC grains.© 2010 Elsevier B.V. All rights reserved.1.IntroductionWC–Co coatings have been extensively studied for the last two to three decades because of their superior wear properties,in slid-ing[1–4],abrasion and erosive wear conditions[5–15].They have been widely used for numerous industrial applications like air-craft,oil and gas,mining etc.in solving severe abrasion and erosion problems.In addition to the coated form,they are also used in sin-tered form for structural applications,for making components like cutting tools,dies,plungers,gears,bearings etc.,and their abra-sion behavior have also been widely reported in the literature [10,16–18].Wayne and Sampath[10]have looked at comparison of structure/property relationships in sintered and thermally sprayed WC–Co materials,and have shown that the same set of equations for abrasion and erosion resistance hold good for both sintered and thermally sprayed WC–Co materials,relating them to material’s hardness,fracture toughness and the Co binder content.∗Corresponding author.Tel.:+918040122566;fax:+918028412111.E-mail address:kanchan.kumari@(K.Kumari).Most of the thermally sprayed WC–Co coatings reported in the literature are produced by either air plasma spray process(APS) or various HVOF processes such as JP5000,DJ,Top Gun etc.,and the coating microstructure and wear behavior are described.How-ever,there are very few papers that compare and contrast the microstructure and wear behavior of coatings[5,6,8],which is addressed in this paper.The coating microstructure is a function of the starting feedstock powder,thermal spray gun used for deposit-ing the coating,and the spraying parameters followed[5,13,19]. The choice of the thermal spray gun largely governs(a)tempera-ture exposure of particles,(b)dwell time in the gun and(c)their deposition velocity.The effect of these parameters can vary the porosity levels in the coating,the extent of decarburization,the volume fraction,grain size and distribution of carbides.One of the important attributes of WC–Co coating microstruc-ture is the extent of decomposition of WC grains during spraying, which is a strong function of the particle temperature in theflame, and can result in undesirable W2C and W phases,in addition to pri-mary WC phase in the coating.This results in further dissolution of W and C in the binder,which is largely amorphous/nanocrystalline in nature,because of the very high cooling rates experienced by the0043-1648/$–see front matter© 2010 Elsevier B.V. All rights reserved. doi:10.1016/j.wear.2010.02.0011310K.Kumari et al./Wear268 (2010) 1309–1319powder particles.This aspect of thermally sprayed WC–Co coating has been extensively studied in the literature[6,8,9,20].Hence,the resultant coating microstructure can have a much lower volume fraction of the wear resistant primary WC phase and a much higher volume fraction of the binder phase compared to the starting pow-der microstructure[1,6,8].In another version of thermal spraying, called cold spraying,where theflame temperatures are extremely low(<500◦C),the starting powder characteristics like crystalline Co binder and fully retained WC phase can be preserved in the coating very well[21].WC–Co coatings derive its wear resistant properties from the presence of high volume fraction of hard,wear resistant WC grains in a Co-based metallic binder phase.The presence of the metallic binder provides some toughness in the coating compared to pure ceramic coatings,however,the binder can exhibit some brittleness if high W and C are dissolved in the binder during spraying.We have extensive literature on the abrasive wear behavior of WC–Co coatings[6,7,14,22],while very few of them discuss the abrasive wear behavior of WC–10Co–4Cr coating composition[5,13],which is used in applications that demand some corrosion resistance in addition to wear resistance.In this study,we are interested in evaluating this coating microstructure,produced by off the shelf commercially available thermal spray processes,from reputed ven-dors,for applications in equipments that pump or compress gases. We also studied a few coatings produced by the air plasma process (APS),but they were highly porous,and hence,we chose not to describe them in this paper.Coatings produced by HVOF and APS processes have been studied extensively in the literature.Often the end user does not have control over the coating pro-cess,which is largely controlled by the coating supplier.However, it may be possible to predict the wear performance of coat-ings by evaluating the coating microstructures.The objective of this work is to explore the mechanisms of abrasive wear dam-age of WC–10Co–4Cr coating in great detail and determine how these mechanisms are influenced by the coating microstructure. In particular,it would be interesting to explore the scale of the microstructural damage relative to low dosage of abrasive par-ticles to understand the wear mechanisms better.The scale of the damage zone relative to the size of the microstructural fea-tures,such as WC grain size,binder mean free path is worth investigating.There have been several investigations on the abrasive wear behavior of WC–Co materials using micro-scale abrasion tests [7,17,23],tests based on dry sand rubber wheel abrasion(ASTM G65)[5,12–14,17,24],tests based on ASTM B611rotating steel wheel with curved vanes[6,18,25],pin/block-on-diamond disk abrasion tests[10,16],in either dry/wet conditions.Micro-scale abrasion tests uses an abrasive slurry,containing veryfine abra-sives(alumina,silica,diamond etc.)in the size range of1–10m in de-ionized water,to study the abrasion resistance of coatings pressed against a rotating steel ball.These tests representfield con-ditions like in the mining industry where the coating is exposed to fine abrasive contaminants,while the abrasive wear tests based on ASTM G65and ASTM B611look at the abrasive wear behavior of coatings using coarser abrasives like alumina,silica,typically in the size range of100–600m,which can be encountered for e.g. in the oil and gas industry.ASTM G65based tests are used in the dry condition,while the tests based on ASTM B611uses coarser abrasives in a slurry medium.In the abrasion tests with diamond disk,the pin/block is coated with the desired WC–Co coating,and the disk is typically covered with a resin bonded30-m diamond plate.Bozzi and de Mello[22]have looked at the abrasion wear behavior of WC–12%Co coating as a function of abrasive material hardness(using three different abrasives of silica,alumina and sil-icon carbide),while Stewart et al.[14]have examined the effect of particle size and nature of abrasive(alumina vs.silica)on abra-Table1Details of various coatings used in this study.Coating Coating process Thickness(m)Roughness(m)W1HVOF(JP5000)2400.157W2HVOF(JP5000)2200.118W3Pulsed combustion2000.151W4Pulsed combustion2700.093sive wear behavior of conventional WC–17Co and nanostructured WC–15Co coatings.The coatings studied here had to meet two specific requirements for application in dry gas reciprocating compressors:(1)produce low sliding wear of the polymer piston rings and(2)resist abrasion byfine hard particles like alumina,silica,iron oxides etc.,that can enter into the compressor,along with the gases.In this work,we report the abrasion resistance of the various WC–10Co–4Cr coat-ings againstfine alumina particles in the size range of20–70m (average size50m),since they have the highest hardness value among the various abrading foreign particles like alumina,silica, iron oxides etc.In our study,we have used modified dry sand rubber wheel abrasion test rig(based on ASTM G65)to study the three-body abrasive wear behavior of WC–10Co–4Cr coatings using alumina particles.The main reason we have chosen alumina as the abrasive is because alumina can be present in the gases to be compressed as a contaminant,for e.g.in propylene or it can enter during pressure swing adsorption of hydrogen separation/purification.Though the actual size of the foreign particles in the gases would be smaller (∼10m),we were forced to use50m average size alumina par-ticles,since smaller particle sizes(alumina with average particle size of10m and25m respectively that were also tested)had the tendency to clog the feeder and the nozzle of the machine. Hence,we have used the smallest size of the alumina particles that couldflow continuously through the feeder of the dry sand rubber wheel equipment.We wanted to simulate the three-body abrasion condition between the coating,polymer piston ring and the alumina particles in the dry condition,and hence,dry sand rubber wheel test rig was a good option to use.The material rubber is much closer to simulating the polymer material compared to steel wheel or ball,as used in micro-scale abrasion tests based on ASTM B611.In addition,both of these tests use abrasive in a slurry medium,while our requirement was to test the coatings in the dry condition.Also,the preference for the rubber wheel abrasion tests over micro-scale abrasion tests comes from the fact that our tests are more aggressive and produces significant wear depth, and hence,can differentiate various coatings much better.2.Experimental procedure2.1.Coating preparationThermally sprayed coatings of composition WC–10Co–4Cr, were obtained on4140steel substrates of different sizes: 3in.×1in.×0.25in.(abrasion test),1in.×1in.×0.25in.(X-ray diffraction,metallography),from reputed external vendors in the industry,using HVOF and pulsed combustion processes.We have neglected the coatings produced by the APS process in this study since they had very high porosity.The coatings were all ground and polished to obtain a surface roughness in the range of0.1–0.2m Ra,since the coating application required the coatings to have a smooth surfacefinish.Higher coating roughness can result in much higher wear of the polymeric piston ring materials,and hence,all the coatings were ground and polished.They had a coating thick-ness in the range of200m after thefinishing operation.Table1 shows a list of the coatings that are investigated in this study.Coat-K.Kumari et al./Wear268 (2010) 1309–13191311 ings W1and W2were deposited by HVOF process using a JP5000gun,while coatings W3and W4were deposited using pulsed com-bustion process,that are not that commonly used in the coatingsindustry.The starting feedstock powder was broadly in the sizerange of−45+15m,and was prepared by agglomeration andsintering process.However,the exact details of starting feedstockpowder preparation,WC grain size in the powder,and sprayingparameters followed during the spraying process was proprietaryto the coating vendor.2.2.Coating characterizationSamples for metallography were prepared by cutting the smallertest samples in cross-section,mounting them in epoxy with vac-uum impregnation,followed by emery paper grinding,diamondpolishing andfinishing with0.03m colloidal silica suspension.The coating cross-sections were examined using Leica opticalmicroscope,equipped with clemex image analysis software,andFEI Quanta400scanning electron microscope.From optical micro-graphs,coating thickness of various coatings were measured(aslisted in Table1),and porosity was determined using image anal-ysis software from500×images.A total of10micrographs wereused to calculate the average porosity for each coating.Coatingparameters like WC grain size,volume fraction and mean free pathwere calculated from high magnification SEM images of coatingscross-section in the SEI mode(7000×for coatings W1,W3and W4,and20,000–25,000×for coating W2as it contained muchfiner WCgrains).The high magnifications were necessary to better revealthe WC grain boundaries.SE imaging in preference to BS imag-ing was used for getting the topographical contrast between theWC grains and the metallic binder.Quantitative metallography hasbeen obtained using the linear intercept method,as proposed byLee and Gurland[26],and the equations used are described below:(1)Tungsten carbide grain size:d WC=2V WC2N␣␣+N␣(1)(2)Contiguity of tungsten carbide:C=2N␣␣2N␣␣+N␣(2)(3)Binder mean free path:=d WC(1−V WC)V WC(1−C)(3)where V WC is the volume fraction of WC phase,(1−V WC)is the volume fraction of the binder phase,N␣␣is the average number of intercepts per unit length of test line with carbide–carbide inter-face,and N␣is the average number of intercepts per unit length of test line with carbide–binder interface.SEM micrographs were printed,and a large test grid of18vertical and15horizontal lines (with a grid size of the order of WC grain)printed on a trans-parency sheet was placed on top of the micrograph,to count the number of intersections with WC grains.V WC is the ratio of the number of intersections with WC grains to the total number of intersections.Similarly,N␣␣and N␣were calculated for each of the micrographs,and an average value of WC grain size,volume fraction and binder mean free path were calculated from a set offive representative micrographs for each of the coatings.For coatings W1,W3and W4at7000×magnification,a total area of 42m×41m was covered in each micrograph,while a much smaller area of6m×6m for coating W2at25,000×was covered in each micrograph.Though this represents a rather small portion of the total coated area,but various important observationscan Fig.1.Schematic diagram of dry sand rubber wheel abrasion test apparatus(ASTM G65)[24].be drawn using these microstructural parameters,and its effect on abrasive wear behavior of the coatings.We understand that the accuracy of microstructural parameters can be improved by using a higher number of micrographs,however,we limited ourselves to 5micrographs per coating.Microhardness tests on coating cross-sections were performed using a CLARK,CM-400AT machine with a300gf load and a dwell time of15s.Hardness values reported represent the average of 10individual indentations made on a coating cross-section.For phase analysis of various coatings,a Philips X-Pert X-ray diffrac-tor with Cu-K␣radiation was used.2Âscans were run between20◦and90◦using a step size of0.002◦and a dwell time of10s.The surface roughness of the various coatings was determined using a Zeiss-TSK Surfcom1800D surface profilometer,using a diamond tip of radius2.5m.Both roughness and contour measurements of coatings could be performed using this equipment.2.3.Abrasive wear testingThe abrasive wear resistance of the various coatings was evalu-ated in three-body abrasive wear condition using a dry sand rubber wheel abrasion test rig based on ASTM G65[24].Fig.1shows the schematic diagram of the dry sand rubber wheel apparatus,as taken from this ASTM standard.While this standard proposes to use 200–300m size Ottawa silica sand as the abrasive,we have used alumina particles of50m average size,as per our requirement discussed in Section1.The3in.×1in.face of the coated sample was pressed against the rubber lined wheel,and is abraded by the flowing particles of alumina causing three-body abrasion of the coating.Based on several trial experiments with various sizes of alumina abrasive,to get a continuousflow rate of particles,alu-mina of average particle size50m(with90%of particles falling in the range of20–70m as per particle size analysis)was used for all the tests.Fig.2shows the morphology of the alumina abrasive particles,which are highly angular in nature,and can cause severe abrasion of the coatings.Parameters like load and duration of test in the initial experi-ments were varied to get a measurable weight loss of coatings,and a load of210N and test duration of10min wasfinalized for all the tests.The rubber wheel was made of Neoprene rubber,and showed a hardness of Durometer A-60.Theflow rate with alumina particles was measured to be134g/min,and a test time of10min allowed a dosage of1.34kg of alumina to cause the wear of the individual coatings.This is a very high dosage of abrasive,and is meant to produce differential wear for the different types of coatings stud-ied.This resulted in a total sliding distance of1440m,with the1312K.Kumari et al./Wear268 (2010) 1309–1319Fig.2.SEM micrograph showing the morphology of alumina abrasive. rubber wheel rpm of200,and rubber wheel diameter of228.6mm, in10min test duration.No recycling of the abrasive took place and all tests were performed dry.The test samples were ultrasonically cleaned in acetone before and after conducting the tests,and the abrasive weight loss of the coating was determined.An average of 3–4samples were tested for each coating,and their mean values were reported as the abrasive wear data.The worn surfaces of various coatings were examined by SEM on the top surface,in the middle of the wear scars.Also,surface profilometer was used to study the worn surface roughness,and the maximum depth of coating removal for each of the coatings. In order to understand the wear mechanisms better,a few exper-iments were done later on,for each polished coating,with a very low dosage(∼7g)of alumina abrasive,which were quite useful to reveal the abrasive wear mechanism of these coatings.3.Results and discussion3.1.Microstructural characterizationThe coating thickness for various coatings as measured from the coating cross-section,are reported in Table1.The table also shows the surface roughness values for the various coatings in their as-received conditions,as measured by the surface profilometer.Most of the coatings obtained had a thickness of∼200m,and a surface roughness in the desirable range of0.1–0.2m.Fig.3shows the optical micrographs of the coatings cross-section.All of these coatings have quite low porosity.Coatings W1 and W2,produced by JP5000process,have a very high volume frac-tion offine,uniformly dispersed WC grains with a low porosity(1%), while coatings W3and W4,produced by the pulsed combustion process,though have low porosity,but have much lower volume fraction of WC grains which are not uniformly distributed in the coating.It is interesting to note that the coating W4show close to zero porosity.So,we can see that the coating microstructure is very much governed by the type of the thermal spray gun used for depositing the coating.In other words,coatings W1and W2 show a high retention of primary WC grains,while coatings W3and W4show a much lower retention of WC grains,and an increased volume fraction of the binder phase with dissolved W and C in it. Coating W2shows muchfiner WC grains than observed in coat-ing W1.The porosity content of these coatings is determined using clemex image analysis software on optical images,and is presented in Table2.Legoux et al.[5]have reported the microstructures of var-ious APS and HVOF WC–10Co–4Cr coatings,with porosities in the range of5–16%for the APS coatings,and in the range of0.6–8.5%for various HVOF coatings,by varying the spraying parameters.How-Fig.3.Optical micrographs of WC–10Co–4Cr coatings:(a)W1;(b)W2;(c)W3;(d)W4.K.Kumari et al./Wear 268 (2010) 1309–13191313Table 2Microstructural parameters measured for various coatings.Coating Porosity (%)WC grain size (m)WC volume fraction Mean free path (m)W1 1.10.630.610.27W2 1.00.330.730.08W3 1.40.750.12 3.67W40.20.960.400.96ever,Liao et al.[6]have reported porosity in the range of 1%for the APS coating,and 0.6%for the HVOF coating.Zhao et al.[13]have reported porosity in the range of 0.2–4%for WC–CoCr coat-ing deposited by HVOF (DJ 2600)process.The porosity values we obtained are in the range of 1%,and hence,are dense,good quality coatings.For studying the coating microstructural features,such as grain size,volume fraction,binder mean free path etc.,SEM micrographs of the coating cross-sections are also obtained at 7000×,except for W2coating,where 20,000–25,000×magnification was needed to reveal the finer WC grains (Fig.4).From this figure,we observe that coating W1shows a very wide distribution of WC grain size,which was not evident from the opti-cal micrograph.Coatings produced by HVOF process,W1and W2show high volume fraction of WC grains.It is interesting to see that coating W4,produced by the pulsed combustion process,has a bimodal distribution of WC grains (containing two sets of grain sizes;one in the range of a few microns,and another in the range of <1m),which is resolved only by going to high magnification SEM images.The finer WC grains could not be resolved from the optical micrograph.Hence,the total volume fraction of carbide grains in coating W4is effectively much higher than in coating W3,since coating W3has very low volume fraction of more or less uniform WC grains,in the size range of 1m.Microstructural parameters,such as grain size,volume fraction and binder mean free path,for the various coatings have been obtained from several SEM images (Fig.4),by using Eqs.(1)–(3),and the obtained values are tabu-lated in Table 2,which also show their porosity values.We see that coating W2has an average WC grain size of 330nm,which is the smallest among the four coatings examined,and would fall in the category of nanostructured WC–Co–Cr coatings,which has been widely reported in the literature [14,19,27].The measured volume fraction of the WC grains vary a lot among the various coatings:it is lowest for coating W3(12%),followed by coating W4(40%),followed by coating W1(61%),and coating W2shows the highest volume fraction of 73%.The calculated WC grain size and volume fraction result in smallest binder mean free path of 0.08m forcoating W2,0.27m for coating W1,0.96m for coating W4,and a very large binder mean free path of 3.67m for coating W3.It is expected that the coating mechanical properties like hardness willFig.4.SEM SEI images showing details of microstructure of WC–10Co–4Cr coatings:(a)W1;(b)W2;(c)W3;(d)W4.1314K.Kumari et al./Wear268 (2010) 1309–1319Fig.5.Microhardness data for various coatings obtained at300g load.be a strong function of microstructural parameter like binder mean free path,since we know that WC phase hardness(∼2400–2500Hv) is much higher than the hardness of the binder phase(<1000Hv) since it is metallic.One of the other coating properties,fracture toughness,can also affect the wear performance of coatings,and it was of our inter-est to measure it.However,our coatings were relatively thinner (∼200m thick),and the effort to produce indentation cracking on the coating cross-section,for generating fracture toughness data, was not successful.For example,when we used a5kg load on coat-ing W4(the thickest of all the coatings observed),the indentation diagonal covered more than60%of the coating thickness,without producing any cracks.No cracking could be seen with the use of lower loads.Hence,we were limited by the coating thickness to obtain any fracture toughness data on the coatings.The microhardness of the various coatings are obtained from the coatings cross-section using a standard load of300g.Fig.5shows the average hardness for all the coatings,which is obtained from10 measurement values.The minima and maxima values reported for each of the coating,is indicated by error bars.The coatings obtained by JP5000process,W1and W2,are very much superior in their hardness compared to coatings produced by pulsed combustion process.As per the literature,most of the thermally sprayed WC–Co family of coatings,sprayed by HVOF process have hardness in the range of900–1330Hv[5,6,13].The hardness of most of our coat-ings is in agreement with the reported literature.The large spread in the coating hardness of thermal sprayed coating is a function of the non-homogenous coating microstructure.Among the coatings produced by the pulsed combustion processes,slight improvement in the microhardness of W4coating is seen compared to W3coat-ing,since it has negligible porosity and higher volume fraction of WC grains.However,these coatings are lower in hardness com-pared to coatings produced by JP5000process,and could perform differently in abrasion tests.Fig.6shows the X-ray diffraction patterns for all the coatings studied.The most important peak seen in these patterns is that of WC from the starting powders used for coating deposition.How-ever,the peaks for W2C and W are seen because of decarburization. The extent of decarburization is different in coatings obtained by different processes like HVOF(JP5000gun)and pulsed combus-tion.Coatings obtained by JP5000gun show low decarburization(as indicated by very small intensity W2C peak).However,the coatings obtained by pulsed combustion process(W3and W4)have signif-icant amounts of W2C phase,in addition to the primary WC phase. Coating W3,also produced by pulsed combustion,shows the max-imum extent of decarburization(significant presence of elemental W peak,in addition to W2C peaks),and the presence of WC phase is reduced to a minimum.This explains the microstructure observed in our coatings where we saw significant reductions in volume frac-tion of hard,wear resistant phase for coatings W3and W4,and a corresponding increase in the volume fraction of the binder phase. The absence of Co peak in these XRD patterns indicate that the Co binder is amorphous or nanocrystalline innature.Fig.6.XRD patterns for various WC–10Co–4Cr coatings examined in this study.There is vast literature available on the XRD patterns of starting WC–Co family of powders,and their thermally sprayed coat-ings[1,6,9,20],which confirms similar observations.It has been reported[14,19,27]that WC–Co coatings from nanostructured powders have higher extent of decarburization.In these papers, the coatings are produced by Top Gun,DJ etc.,but in our study, coatings are produced by JP5000gun,and wefind that coating W2 containing330nm WC grains show slightly lower intensity of W2C phase,compared to the coating W1showing higher WC grain size (630nm).This illustrates that the coating vendor has a very good control on the spraying parameters using the nanostructured pow-ders to control decarburization,and confirms to the possibility of reducing nanocomposite degradation with liquid fuel systems like JP5000gun,as pointed out by Stewart et al.[14].Yandouzi et al.[21] have shown the phase evolution of WC–Co based coatings obtained by cold spraying process,where theflame temperature is very low (<500◦C),and hence the resulting coating has crystalline peaks of Co binder,in addition to WC peaks.No W2C peaks are seen here, which suggests that decarburization is a result of the higherflame temperatures encountered in the thermal spray guns.3.2.Abrasive wear behavior of coatingsThe weight loss and standard deviation data for the various coatings tested in abrasion is presented in Fig.7.We observe that coatings obtained by JP5000process,W1and W2,have much lower weight loss in abrasion testing,compared to the coatings obtained by pulsed combustion.We obtained a very low standard devia-tion for coatings W2and W4,while coatings W1and W3showed high standard deviation,as indicated by error bars.The large dif-ference between the abrasive wear loss of coatings W3and W4can be explained in terms of their volume fraction and mean free path of carbide grains,as reported in Table2.Since the coatings were all ground and polished to a surface roughness of∼0.1m,the corresponding coating wear loss val-ues were small,compared to the scenario if the coatings were tested in the as-deposited condition with roughness of3–5m.We observed a wear coefficient of∼2×10⁻⁵mg/(N-m)for the coatings obtained by JP5000process when abraded by50m alumina par-ticles,while Stewart et al.[14]have observed a wear coefficient of ∼4×10⁻⁴mg/(N-m)when abraded by125–150m alumina parti-cles in their modified“dry sand rubber wheel technique”,since the。