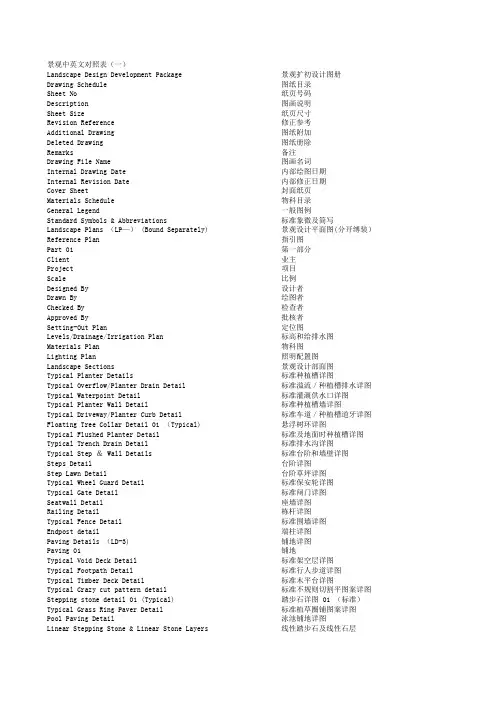
园林景观中-英文对照表(方案阶段)
- 格式:doc
- 大小:478.00 KB
- 文档页数:60
景观中英文对照表(方案阶段)目录:Cover封面Content目录Design Explanation设计说明Master Plan总平面Space Sequence Analysis景观空间分析Function Analysis功能分析Landscape Theme Analysis景观景点主题分析图Traffic Analysis交通分析Vertical Plan竖向平面布置图Lighting Furniture Layout灯光平面布置示意图Marker/Background Music/Garbage Bin标识牌/背景音乐/垃圾桶布置图Plan平面图Hand Drawing手绘效果图Section剖面图Detail详图Central Axis中心公共主轴Reference Picture参考图片Planting Reference Picture植物选样材料类:aluminum铝asphalt沥青alpine rock轻质岗石boasted ashlars粗凿ceramic陶瓷、陶瓷制品cobble小圆石、小鹅卵石clay粘土crushed gravel碎砾石crushed stone concrete碎石混凝土crushed stone碎石cement石灰enamel陶瓷、瓷釉frosted glass磨砂玻璃grit stone/sand stone砂岩glazed colored glass/colored glazed glass彩釉玻璃granite花岗石、花岗岩g ravel卵石galleting碎石片ground pavement material墙面地砖材料light-gauge steel section/hollow steel section薄壁型钢light slates轻质板岩lime earth灰土masonry砝石结构membrane张拉膜、膜结构membrane waterproofing薄膜防水mosaic马赛克quarry stone masonry/quarrystone bond粗石体plaster灰浆polished plate glass/polished plate磨光平板玻璃panel面板、嵌板rusticated ashlars粗琢方石rough rubble粗毛石reinforcement钢筋设施设备类:accessory channel辅助通道atrium门廊aisle走道、过道avenue道路access通道、入口art wall艺术墙academy科学院art gallery画廊arch拱顶archway拱门arcade拱廊、有拱廊的街道axes轴线air condition空调aqueduct沟渠、导水管alleyway小巷billiard table台球台bed地基bedding cushion垫层balustrade/railing栏杆byland/peninsula半岛bench座椅balcony阳台bar-stool酒吧高脚凳beam梁plate beam板梁bearing wall承重墙retaining wall挡土墙basement parking地下车库berm小平台block楼房broken-marble patterned flooring碎拼大理石地面broken stone hardcore碎石垫层curtain wall幕墙cascade小瀑布、叠水corridor走廊couryard内院、院子canopy张拉膜、天篷、遮篷coast海岸children playground儿童活动区court法院calculator计算器clipboard纤维板cantilever悬臂梁ceiling天花板carpark停车场carpet地毯cafeteria自助餐厅clearage开垦地、荒地cavern大洞穴dry fountain旱喷泉driveway车道vehicular road机动车道depot仓库、车场dry fountain for children儿童溪水广场dome圆顶drain排水沟drainage下水道drainage system排水系统discharge lamp放电管entrance plaza入口广场elevator/lift电梯escalator自动扶梯flat roof/roof garden平台fence wall围墙、围栏fountain喷泉fountain and irrigation system喷泉系统footbridge人行天桥fire truck消防车furniture家具、设备firepot/chafing dish火锅gutter明沟ditch暗沟gully峡谷、冲沟valley山谷garage车库foyer门厅、休息室hall门厅lobby门厅、休息室industry zone工业区island岛inn小旅馆jet喷头kindergarten幼儿园kiosk小亭子(报刊、小卖部)lamps and lanterns灯具lighting furniture照明设置mezzanine包厢main stadium主体育场outdoor terrace室外平台oil painting油画outdoor steps/exterior steps室外台阶pillar/pole/column柱、栋梁pebble/plinth柱基pond/pool池、池塘pavilion亭、阁pipe/tube管子plumbing管道port港口pillow枕头pavement硬地铺装path of gravel卵石路public plaza公共休闲广场communal plaza公共广场pedestrian street步行街printer打印机resting plaza休闲广场区rooftop/housetop屋顶pile桩piling打桩pump泵ramp斜坡道、残疾人坡道riverway河道sunbraking element遮阳构件sanitation卫生设施skylight天窗skyline地平线scanner扫描仪shore岸、海滨sash窗框slab楼板、地下室顶板stairhall楼梯厅staircase楼梯间secondary structure/minor structure次要结构secondary building/accessory building次要建筑street furniture小品(椅凳标志)solarium日光浴室terrace平台chip/fragment/sliver/splinter碎片safety belt/safety strap/life belt安全带safety passageway安全通道shelf/stand架子sunshade天棚small mountain stream山塘小溪subway地铁safety glass安全玻璃streetscape街景画sinking down plaza下沉广场sidewalk人行道footpath步行道设计阶段:existing condition analysis现状分析analyses of existings城市现状分析construction site service施工现场服务conceptual design概念设计circulation analysis交通体系分析construction drawing施工图complete level完成面标高details细部设计、细部大样示意图diagram示意图、表elevation上升、高地、海拔、正面图development design扩初设计fa鏰de/elevation正面、立面general development analysis城市总体发展分析general situation survey概况general layout plan/master plan总平面general nature environment总体自然分析grid and landmark analysis城市网格系统及地标性建筑物分析general urban and landscape concept总体城市及景观设计概念general level design总平面竖向设计general section总体剖面图layout plan布置图legend图例lighting plan灯光布置图plan drawing平面图plot plan基地图presentation drawing示意图perspective/render效果图pavement plan铺装示意图reference pictures/imaged picture参考图片reference level参考标高图片site overall arrangement场地布局space sequence relation空间序列specification指定、指明、详细说明书scheme design方案设计sketch手绘草图sectorization功能分区section剖面site planning场地设计reference picture of planting植物配置意向图reference picture of street furniture街道家具布置意向图设计描述:a thick green area密集绿化administration/administrative行政administration zone行政区位function analysis功能分析arc/camber弧形askew歪的、斜的aesthetics美学height高度abstract art抽象派artist艺术家、大师art nouveau新艺术主义acre英亩architect建筑师be integrated with与……结合起来bisect切成两份、对开bend弯曲boundary/border边界operfloor架空层budget预算estimate评估beach海滩building code建筑规范景观中英文对照表(初步设计施工图阶段)Landscape Design Development Package 景观扩初设计图册Drawing Schedule 图纸目录Sheet No 纸页号码Description 图画说明Sheet Size 纸页尺寸Revision Reference 修正参考Additional Drawing 图纸附加Deleted Drawing 图纸册除Remarks 备注Drawing File Name 图画名词Internal Drawing Date 内部绘图日期Internal Revision Date 内部修正日期Cover Sheet 封面纸页Materials Schedule 物科目录General Legend 一般图例Standard Symbols & Abbreviations 标准象微及简写Landscape Plans (LP-) (Bound Separately) 景观设计平面图(分开缚装)Reference Plan 指引图Part 01 第一部分Client 业主Project 项目Scale 比例Designed By 设计者Drawn By 绘图者Checked By 检查者Approved By 批核者Setting-Out Plan 定位图Levels/Drainage/Irrigation Plan 标高和给排水图Materials Plan 物科图Lighting Plan 照明配置图Landscape Sections 景观设计部面图Typical Planter Details 标准种植槽详图Typical Overflow/Planter Drain Detail 标准溢流/种植槽排水详图Typical Waterpoint Detail 标准灌溉供水口详图Typical Planter Wall Detail 标准种植槽墙详图Typical Driveway/Planter Curb Detail 标准车道/种植槽道牙详图Floating Tree Collar Detail 01 (Typical) 悬浮树环详图Typical Flushed Planter Detail 标准及地面时种植槽详图Typical Trench Drain Detail 标准排水沟详图Typical Step & Wall Details 标准台阶和墙壁详图Steps Detail 台阶详图Step Lawn Detail 台阶草坪详图Typical Wheel Guard Detail 标准保安轮详图Typical Gate Detail 标准闸门详图Seatwall Detail 座墙详图Railing Detail 栋杆详图Typical Fence Detail 标准围墙详图Endpost detail 端柱详图Paving Details (LD-3) 铺地详图Paving 01 铺地Typical Void Deck Detail 标准架空层详图Typical Footpath Detail 标准行人步道详图Typical Timber Deck Detail 标准木平台详图Typical Crazy cut pattern detail 标准不规则切割平图案详图Stepping stone detail 01 (Typical) 踏步石详图 01 (标准)Typical Grass Ring Paver Detail 标准植草圈铺图案详图Pool Paving Detail 泳池铺地详图Linear Stepping Stone & Linear Stone Layers 线性踏步石及线性石层Typical Safety Matt Detail 标准安全垫详图Basketball Court & Paving Accessories Detail 篮球场及铺地附件详图Landscape Features 特色景观Water Feature 01 特色水景Feature Pot Detail 特色盆详图Pavilion 01 (Typical) 凉亭 01 (标准)View Pavilion 视图凉亭Sunken Pool Bar 沉下式泳池酒吧Typical Guardhouse Detail 标准保安亭详图Filtration Pump Room 过滤泵室Water Falls Detail 瀑布详图Ramp Trellis 斜坡花架Trellis 花架Bridge 架桥Signage Wall 标志板墙Vent Detail 通风详图Swimming Pool & Jacuzzi Details 游泳池和温泉详图Pool Reference Plan 泳池指引图Pool Setting Out 泳池定位图Pool Edge 01 泳池边缘 01Pool Steps Details 泳池台阶详图Sunken Pool Lounge 沉下式泳池休憩Kid’s Pool 儿童泳池 Jacuzzi Detail按摩池详图 Landscape Lighting Details景观照明详图Pole Top Luminaire (Single Lamp Head) (With Banner) 柱顶灯具 (单头) Bollard Light矮柱灯Wall / Column Mounted Luminaire 挂墙 / 柱式灯具 Garden Floodlight with Earth Spike 花园插地式泛光灯 Garden Floodlight with mounting clamp 花园挂树式泛光灯 Recess-Mounted Wall Luminaire 嵌藏墙灯具Recess-Mounted Stair Steps Luminaire 嵌藏楼梯台阶灯具 (A 型) Drive-Over In-Ground Uplights埋地车道泛光灯Drive-Over Location Luminaire – Type M (5 or more sides light beam)车道位置灯具 M 型 (五或更多边灯光线)Under Water Floodlight (Recess-Mount) 水底泛光灯 (嵌藏) Under Water Floodlight (Surface-Mount) 水底泛光灯 (嵌表面) Swimming Pool Luminaire (Recess-Mount) 泳池灯具(嵌藏) Connecting Pillar连接柱Sports/Area (Post-Type) Floodlight (Single Lamp Head)运动 / 区单头柱泛光灯 Feature Column Light特色柱灯 Site Furniture Details (LD-7) 家具设置详图 Fitness Equipment 健身工具 Play Equipment 01 游乐工具 01 Parasol阳伞 Pool Lounger 01泳池躺椅Outdoor Furniture 露天家具 Rockwork Details 石景详图 Pond Edge Reference Plan 池塘边缘指引图 Continue续集Pond Edge Setting-Out Plan 池塘边缘定位图 Pond Edge (Type A) 池塘边缘 (A 型) Water Cascade Detail 01 水瀑布详图 General Notes概话说明This Landscape Design Development Detail Drawing Package is to be read in conjunction with the following notes: 阅览此景观扩初设计图册时,需结合以下设计要修重点说明并使用。