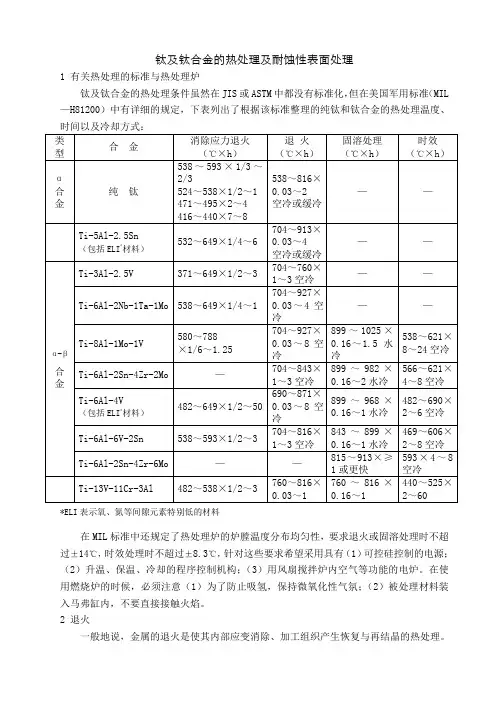
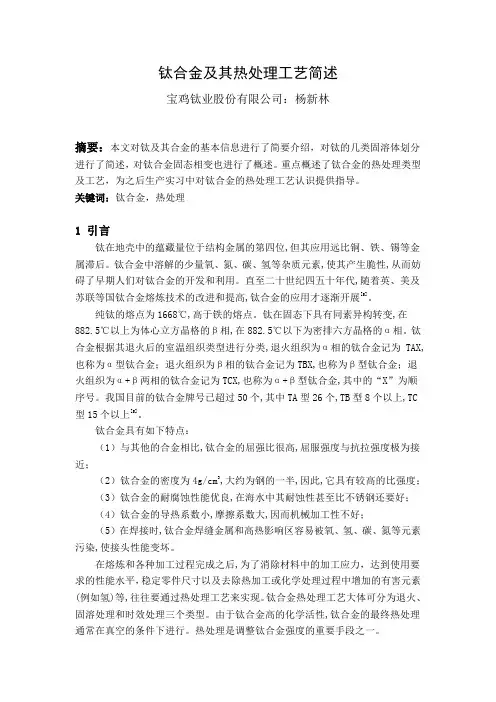
AMS-H-81200A 钛及钛合金热处理
- 格式:pdf
- 大小:398.52 KB
- 文档页数:29
SAE Technical Standards Board Rules provide that: “This report is published by SAE to advance the state of technical and engineering sciences. The use of this report is entirely voluntary, and its applicability and suitability for any particular use, including any patent infringement arising therefrom, is the sole responsibility of the user.”SAE reviews each technical report at least every five years at which time it may be reaffirmed, revised, or cancelled. SAE invites your written comments and suggestions.Copyright 2002 Society of Automotive Engineers, Inc.All rights reserved. No part of this publication may be reproduced, stored in a retrieval system or transmitted, in any form or by any means, electronic, mechanical, photocopying, recording, or otherwise, without the prior written permission of SAE.TO PLACE A DOCUMENT ORDER:Tel: 877-606-7323 (inside USA and Canada)Tel: 724-776-4970 (outside USA)AEROSPACEMATERIALSPECIFICATION AMS-H-81200A IssuedAPR 2001Revised JUN 2003Superseding AMS-H-81200Heat Treatment of Titanium and Titanium AlloysNOTICEThis document is intended to replace MIL-H-81200. The original issue of AMS-H-81200 was taken directly from Military Specification MIL-H-81200A and contained only minor editorial and format changes required to bring it into conformance with the publishing requirements of SAE technical standards. This revision B changes the heat treatment requirements for parts from “may be heat treated in accordance with the requirements of AMS 2801” to “shall be heat treated in accordance with AMS 2801”. As an exception, it allows continuation of heat treatment procedures for specific parts which have been previously acceptable to the purchaser. It also adds the requirement that the heat treat parameters used for heat-treat-response-tests of raw material conform to the parameters used for heat treatment of parts (See 3.1.1).The original Military Specification was adopted as an SAE standard under the provisions of the SAE Technical Standards Board (TSB) Rules and Regulations (TSB 001) pertaining to accelerated adoption of government specifications and standards. TSB rules provide for (a) the publication of portions of unrevised government specifications and standards without consensus voting at the SAE Committee level, and (b) the use of the existing government specification or standard format.Under Department of Defense policies and procedures, any qualification requirements and associated qualified products lists are mandatory for DOD contracts. Any requirement relating to qualified products lists (QPL’s) has not been adopted by SAE and is not part of this SAE technical document.--`,`,`,````````,,,`,,,-`-`,,`,,`,`,,`---AMS-H-81200A SAE AMS-H-81200A1.SCOPE:1.1Purpose:This specification covers the heat treatment of titanium and titanium alloy mill products (rawmaterial), including wrought and cast products, by material producers. This specification also covers furnace equipment requirements, test procedures, and general information for heat treatingprocedures, heat treating temperatures, and material test procedures for the heat treatment oftitanium and titanium alloys. It also describes procedures which, when followed, have produced the desired properties within the limitations of the respective alloys.1.2Heat treatments:The heat treatments covered by this specification are:Anneal Solution heat treatmentBeta anneal Beta solution heat treatmentRecrystallization anneal AgeDuplex anneal Stress relief1.3Alloys:In addition to Commercially Pure Titanium (Ti40, Ti55, and Ti70), the following titanium alloys are covered by this specification:Alpha alloys Alpha-Beta alloys Beta alloys6Al-2Sn-4Zr-2Mo6Al-4V13V-11Cr-3Al5Al-2.5Sn6Al-4V ELI3Al-8V-6Cr-4Mo-4Zr5Al-2.5Sn ELI6Al-6V-2Sn15V-3Al-3Cr-3Sn6Al-2Cb-1Ta-0.8Mo3Al-2.5V10V-2Fe-3Al8Al-1Mo-1V6Al-2Sn-4Zr-6Mo11Sn-5Zr-2Al-1Mo6Al-2Sn-2Zr-2Mo-2Cr-0.25Si5Al-2Sn-2Zr-4Mo-4Cr2.APPLICABLE DOCUMENTS:The issue of the following documents in effect on the date of the purchase order forms a part of this specification to the extent specified herein. The supplier may work to a subsequent revision of a document unless a specific document issue is specified. When the referenced document has been cancelled and no superseding document has been specified, the last published issue of that document shall apply.--`,`,`,````````,,,`,,,-`-`,,`,,`,`,,`-----`,`,`,````````,,,`,,,-`-`,,`,,`,`,,`---AMS-H-81200A SAE AMS-H-81200A2.1U.S. Government Publications:Available from DODSSP, Subscription Services Desk, Building 4D, 700 Robbins Avenue,Philadelphia, PA 19111-5094.MIL-STD-45662Calibration System Requirement2.2ASTM Publications:Available from ASTM, 100 Barr Harbor Drive, West Conshohocken, PA 19428-2959 or.ASTM E 3Metallographic Specimens, Preparation ofASTM E 8Tension Testing of Metallic MaterialsASTM E 146Chemical Analysis of Zirconium and Zirconium AlloysASTM E 290Semi-Guided Bend Test for Ductility of Metallic Materials2.3SAE Publications:Available from SAE, 400 Commonwealth Drive, Warrendale, PA 15096-0001 or .AMS 2750PyrometryAMS 2801Heat Treatment of Titanium Alloy Parts2.4Order of precedence:In the event of a conflict between the text of this document and the references cited herein, the text of this document shall take precedence. Nothing in this document, however, shall supersedeapplicable laws and regulations, unless a specific exemption has been obtained.3.REQUIREMENTS:3.1General:All heating and quenching equipment and procedures applied shall yield products complying with the requirements of appropriate acquisition documents. Equipment and procedures shall be designed to minimize the introduction of hydrogen, oxygen, nitrogen or other contaminants and in any case shall not allow introduction beyond levels established by the acquisition documents. Deviation fromprocess requirements specified herein or the application of processes different from those contained herein, may be used provided that compliant products result, these exceptions have been proven satisfactory, and that they are made known to the purchaser with accompanying data or otherjustification to support the deviation prior to application of the deviant process.3.1.1Heat treatment of mill products and titanium alloy parts: The requirements specified herein areapplicable to the heat treatment of mill products (raw material) (see 6.4.1). Producer heattreatment of heat-treat-response-test samples shall conform to AMS 2801 (see 4.8.6.1). Parts(see 6.4.2) shall be heat treated in accordance with AMS 2801 except as specified in 3.1.1.1.3.1.1.1It is permissible, for specific parts, to use equipment, practices and test methods whichconformed to AMS-H-81200 or MIL-H-81200 and were previously acceptable to the purchaser.3.2Heating systems:3.2.1Batch furnaces:3.2.1.1General requirements: Such furnaces may employ electrical heating elements or fuel combustionas heat sources. Muffle furnaces and retorts are also allowed. Allowable environmentssurrounding the furnace charge during heating are: inert gas (argon or helium), vacuum, slightly oxidizing mixtures resulting from the combustion in air of hydrocarbons (gas or oil), and air itself.When removal of surface contamination is not feasible, inert gas or vacuum environment shall be employed. The selection of an atmosphere shall be such as to establish conformance with 3.1.3.2.1.2Inert gases: Inert gases within the furnace shall be circulated as necessary to protect all surfacesof the workpieces comprising the furnace charge. The dew point of the inert gases shall beminus 65°F (-54°C) or lower. This requirement shall be met during all stages of a heating,soaking or cooling cycle. Ducts and zones which are to contain furnace charges shall be sosealed as to prevent contamination of any charge to the degree that it is rendered nonconforming to specified material requirements.3.2.1.3Vacuum: Vacuum furnaces used for outgassing hydrogen shall be capable of reducing hydrogenconcentrations within the charge to levels complying with 3.1. Vacuum furnaces and retorts used for prevention of surface contamination shall be capable of yielding product conforming to 3.1. 3.2.1.4Combusted hydrocarbons: Furnaces heated by the combustion in air of gas or oil shall contain aslightly oxidizing gas mixture. There shall be no impingement of flame upon the furnace charge.3.2.1.5Prohibited atmospheres: Endothermic, exothermic, hydrogen, and cracked ammoniaatmospheres shall not be used during any heat treatment operation.3.2.1.6Furnace purging: Prior to thermal treatment of workpieces, each furnace which has contained anatmosphere unacceptable for heat treating (see 3.2.1.5) shall be purged with air or inert gas, as applicable.3.2.1.6.1Purging prior to introducing air or combusted hydrocarbons: The volume of purging airintroduced shall be at least twice the volume of the furnace chamber. During purging, the minimum temperature within the chamber shall be the intended soaking temperature of thecharge. When air-flow purging is impractical, the furnace temperature shall be set at 200°Fabove the intended soaking temperature, and be held at that temperature for a minimum of four hours. Following purging, the furnace shall be stabilized at the required temperature, charged, and the charge heated and soaked in accordance with 3.2.1.7, as applicable. Following thethermal treatment and any subsequent cleaning, pickling, or other process which mayintroduce hydrogen contamination, specimens shall be taken from the charge and subjected to the test specified in 4.7.3. Results shall show compliance with 3.6.5, as applicable.3.2.1.6.2Purging prior to introducing inert gas: Procedures for purging shall comply with 3.2.1.2. Thevolume of gas introduced shall be at least twice the volume of the furnace chamber. Furnaces shall be charged while cold, and then purged and filled with inert gas. The charge shall then be heated and soaked in accordance with 3.2.1.7, as applicable. Following the thermal treatment, samples shall be taken from the charge and subjected to the test specified in 4.7.3. Resultsshall show conformance to 3.6.5, as applicable. Additionally, samples shall be taken from the charge and examined in accordance with 4.7.4.2. Results shall show conformance to 3.6.6.3.2.1.7Temperature uniformity: Batch furnaces shall be so controlled that, during heating and soaking periods, temperatures at all points within the working zones are less than the maxima of theranges specified in Tables I, III, IV, and V, as applicable to the product. After a charge hasreached a pre-selected soaking temperature throughout its thickness within a specified range, the temperature at any point in the working zone shall lie within the limits specified below, asapplicable to the thermal treatment intended. Regardless of temperature tolerances, no soaking temperature during any thermal treatment shall be higher than the applicable maximum, norlower than the applicable minimum of the specified range.3.2.2Continuous furnaces: 3.2.2.1General requirements: Such furnaces may be heated by radiation from electrically-energized heating elements or by combusted hydrocarbons.Heat treatmentTemperature tolerance °F °C Annealing±25±14Beta annealing or beta solution heat treating±25±14Recrystallization annealing±25±14Duplex annealing±25±14Solution heat treating±25±14Stress relieving±25±14Aging±15±8--`,`,`,````````,,,`,,,-`-`,,`,,`,`,,`---3.2.2.2Temperature control: A temperature profile from furnace entry to exit shall be so developed andmaintained that the charge within the working zone experiences the appropriate thermal cycle to the degree necessary for eventual product acceptability in terms of specified requirements.3.2.2.3Continuous vacuum furnaces: Continuous vacuum furnaces shall be so sealed as to minimizehydrogen, oxygen and nitrogen absorption of the product and in any case shall not allowabsorption beyond levels established by the acquisition documents.3.2.3Continuous induction heating: Such a heating method shall be applied only to the annealing ofthin-walled tubing and extrusions of thin sections. The technique shall be such that the workpiece being heated is of uniform temperature around the perimeter of its cross-section. Prior toproduction, values of the process parameters which produce acceptable product shall bedetermined and documented.3.2.4Pyrometry and furnace temperatures control: The requirements and procedures for control andtesting of furnaces, ovens, vacuum furnaces and allied pyrometric equipment used for heattreatment shall be in accordance with AMS 2750.3.2.4.1System accuracy: Each system shall be set to control working temperatures and be corrected towithin the applicable tolerances specified herein.3.3Quenching facilities and media:3.3.1Quenching baths: Quenching baths holding water or oil shall be of such dimensions, volume, andconstruction that products quenched therein will, upon aging, develop the properties specifiedwithin applicable product documents. Mechanical stirring of the bath may be applied whennecessary.3.3.2Spray or flow quenching: Continuous furnaces discharging solution heat treated alloy sheet, plate,and strip may be equipped with a quenchant system which directs a spray or streams of quenchant onto the product as it emerges from the furnace. The spray or flow of quenchant shall be applied evenly over the workpiece width, top and bottom surfaces, over a period of time and at a volume rate such that the resulting product will upon aging develop properties meeting specifiedrequirements.3.3.3Location of quenching facility: Quenching and handling facilities shall be located such that contactbetween quenchant and workpieces occurs within the time required for compliance with 3.1 and for the Ti-6Al-4V and Ti-6Al-4V ELI alloys, within the limits specified in Table II.3.3.4Quenching media: Use of molten salt baths for quenching is prohibited.3.4Ancillary equipment:Jigs, fixtures, trays, hangers, racks, ventilators, etc. shall be so designed and constructed that each workpiece can be processed in accordance with this specification.3.5Thermal treatment parameter values:The parameters (ie. temperatures, times, etc.) for the various thermal treatment processes shall be as specified herein, except where deviation has been accepted by the purchaser in accordance with3.1 (see 6.2).3.5.1Solution heat treating: Solution heat treating of parts, mill product, castings, and forgings shall beas specified in Table I, as applicable.3.5.2Quenching: All heat treatable titanium alloys, except alloys which can be cooled in air or inert gas,shall be quenched by complete immersion in water or oil, as applicable, or by water spray or flow when applicable to quenching sheet, strip or plate. Maximum delay times for Ti-6Al -4V and Ti-6Al-4V ELI alloys shall conform to Table II, and for other alloys shall be as necessary to developrequired properties.3.5.3Aging: Solution heat treated alloy workpieces shall be aged in accordance with Table III, asapplicable. Workpieces shall be cooled from the aging temperature in air, an inert gas, or in the aging furnace.3.5.4Stress-relieving treatment: Time-temperature cycles for stress relieving shall be as specified inTable IV, as applicable. Workpieces may be cooled from the stress relieving temperature in air, an inert gas, or in the stress-relieving furnace.3.5.5Annealing: Time-temperature cycles for annealing shall be as specified in Table V, as applicable.For duplex annealing of Ti-6Al-4V and Ti-6Al-4V ELI alloys, see Table V, note 6/.3.5.6Beta annealing: When such annealing or beta solution heat treatment is specified (see 6.2), a lot ofworkpieces of Ti-6Al-4V, Ti-6Al-4V ELI, Ti-6Al-6V-2Sn, or other alpha-beta alloy shall be soaked ata temperature which is 50 ± 25°F (30 ± 15°C) above the determined beta transus of the lot (see4.7.4.1). The soaking time shall be such that all portions of the furnace charge and of eachworkpiece including midsection are soaked for at least 30 minutes. Following soaking, the lot shall be cooled in air or inert gas to ambient temperature. Furnace cooling is not permitted. Waterquenching shall not be performed, unless specified in the contract or on the drawing. When water quenching is specified, the products of Ti-6Al-4V, Ti-6Al-4V ELI, and Ti-6Al-6V-2Sn shall be given a second anneal between 1350°F (732°C) and 1400°F (760°C) for 1 to 3 hours.3.6Process requirements other than those specified in 3.5:3.6.1General requirements: All heating, quenching and other processing equipment used for thermaltreating shall be capable of producing end product conforming to 3.1. All units of a lot shall beheated uniformly and on the whole piece, never on a portion only. For coiled product heated withina continuous furnace or straight product heated within an induction coil, the product shall beheated uniformly in its cross-section.--`,`,`,````````,,,`,,,-`-`,,`,,`,`,,`---AMS-H-81200A SAE AMS-H-81200A3.6.2Surface cleanliness: Prior to thermal treatment, surfaces of workpieces shall be free from heavylubricants, halogen compounds, and other foreign matter, which will cause product to becomenoncompliant. Product coated with light oils need not be cleaned prior to thermal treatment,provided that the oil either vaporizes or burns off during preheating. Halogenated solvents (see sample list 6.3.5) and methanol shall not be used to degrease workpieces, unless the workpieces are subsequently cleaned using an alkaline solution or an acid pickle. Such cleaning shall beperformed prior to thermal treatment.3.6.3Holding fixtures: All racks, support or fixtures contacting workpieces shall be made of heatresistant metal such as 300 series stainless steel or nickel base alloys. The use of ceramic orother suitable non-reacting material is also permitted. Fixtures shall be designed to permit free flow of heating and quenching media around each workpiece and to minimize distortion ofworkpieces being treated.3.6.4Protective coatings: The use of coatings to protect against scaling and to ease scale removal ispermissible, on condition that resultant product meets the requirements of 3.1. Such a condition shall be demonstrable by test data.3.6.5Hydrogen contamination: Hydrogen concentrations in workpieces which are submitted forinspection, after all thermal treatments and manufacturer’s processing, shall show noconcentrations in excess of those specified in the acquisition documents when tested for inaccordance with 4.7.3. Control of hydrogen absorption shall stem from control of furnaceatmospheres, cleanliness of workpiece surfaces, and acid pickling. Where maximum hydrogen concentration is not specified in acquisition documents, the maximum allowable hydrogenconcentration shall be as agreed upon between the contracting activity and the contractor.3.6.5.1Rework of product contaminated by hydrogen: An excessive hydrogen concentration found in alot may be reduced to an acceptable concentration by heating the lot in a vacuum furnaceconforming to 3.2.1.3. Such action shall be reported to the purchaser. Heating under vacuumwhich results in overaging of a lot shall be cause for rejection of that lot. Salvage by re-solution heat treating and aging shall be performed only with the consent of the purchaser. Records of all re-heat treatments shall be prepared and maintained in accordance with 4.8.4.3.6.6Surface contamination: Surface contamination after heat treatment shall be removed by chemicalor mechanical means. The surfaces of machined, ground, blasted or acid-pickled workpieces shall not exhibit the effects of absorbed oxygen or nitrogen to the degree that the surface contamination of the product exceeds the levels specified in the acquisition documents when tested inaccordance with 4.7.4.2.3.7Product monitoring:Periodic monitoring of heat treated workpieces to determine compliance to 3.1 shall include the evaluation of tensile and bend properties.3.7.1Tensile properties: Specimens taken from thermally treated workpieces in accordance with4.6.3and tested in accordance with 4.7.1 shall exhibit tensile strengths, yield strengths, elongations, and reductions in area in compliance with applicable requirements of acquisition documents. Tension testing shall be performed in accordance with Table VII of this specification unless otherwisespecified in the acquisition documents.3.7.2Bend properties: Flat-rolled product of 0.187 inch (4.75 mm) nominal thickness or less whensampled in accordance with 4.6.3.1 shall exhibit no cracks or separation in any direction whenexamined at 20X magnification after having been tested in accordance with 4.7.2.4.QUALITY ASSURANCE PROVISIONS:4.1Responsibility for inspection:Unless otherwise specified in the contract or purchase order, the contractor is responsible for the performance of all inspection requirements as specified herein. Except as otherwise specified in the contract or purchase order, the contractor may use his own or any other facilities suitable for the performance of the inspection requirements specified herein, unless disapproved by the purchaser.The purchaser reserves the right to perform any of the inspections set forth in the specification where such inspections are deemed necessary to assure that supplies and services conform to theprescribed requirements.4.1.1Responsibility for compliance: All items shall meet all requirements of Sections 3. The inspectionset forth in this specification shall become a part of the contractor’s overall inspection system or quality program. The absence of any inspection requirements in the specification shall not relieve the contractor of the responsibility of ensuring that all products or supplies submitted to theGovernment for acceptance comply with all requirements of the contract. Sampling inspection, as part of manufacturing operations, is an acceptable practice to ascertain conformance torequirements, however, this does not authorize submission of known defective material, eitherindicated or actual, nor does it commit the Government to accept defective material.4.2Quality conformance tests:4.2.1Periodic Tests: Tests to determine conformance to the following requirements are classified asperiodic tests and, unless otherwise specified by the contracting activity (see 6.2), shall beperformed at the frequency specified herein, as applicable to furnace type.a.Daily check of the dew point of the inert gases.b.Monthly test of furnace pyrometer systems accuracy (see 4.5.1)c.Weekly checks for hydrogen pickup or contamination, except for processes wherein everythermally treated lot is analyzed, or for treatments in a vacuum furnace or in inert gas.d.At least one surface contamination examination weekly (see 4.7.4.2) of product thermallytreated in a vacuum furnace or in inert gas, in order to detect possible leakage.e.Quarterly calibration of furnace instruments as in 4.5.f.Quarterly system accuracy tests and instrument calibration of stress relieving as in 4.5.g.Temperature surveys of furnace (see 4.3. for frequency).4.2.2Preproduction tests: Tests to determine conformance to the following requirements are classifiedas preproduction tests and shall be performed prior to any production heat treating:a.Furnace temperature uniformity or distribution (see 4.4.)b.Pyrometer system accuracy as in 4.5.c.Furnace instrument calibration as in 4.5.d.Dew point of the inert gas when such gas is used.e.Hydrogen contamination.f.Leak rate.--`,`,`,````````,,,`,,,-`-`,,`,,`,`,,`---4.3Equipment Calibration and Tests:4.3.1Pyrometric calibration: Pyrometric equipment shall be calibrated in accordance with AMS 2750.4.3.2Test procedures for equipment: Heat treating equipment shall be tested in accordance with AMS2750.4.4Survey requirements:4.4.1General: Procedures for surveying furnaces shall be in accordance with AMS 2750.4.4.2Furnace temperatures when making initial surveys: Furnaces used for thermal treatment shall besurveyed at the highest and lowest service temperatures anticipated as governed by the furnace application and also at one or more intermediate temperatures so that span between testedtemperatures does not exceed 600°F.4.4.3Survey requirements, batch furnaces:4.4.3.1Number and location of thermocouples during initial surveys: In the furnace, thermocouples shallbe placed in accordance with AMS 2750, as applicable. Thermocouples may also be attached to the furnace charges at exposed surfaces and within the charges. The number and distribution of these thermocouples shall be subject to purchaser approval (see 6.2).4.4.4Survey requirements, continuous furnaces, all gaseous atmospheres:4.4.4.1Furnace temperatures when making initial surveys: The maximum and minimum temperatureswithin the working zones shall not exceed those specified in 4.4.2, as applicable to the intended thermal treatment. Furnaces used for more than one kind of thermal treatment shall be surveyed at the highest and lowest anticipated service temperatures.4.4.4.2Number and locations of the thermocouples during initial surveys: Thermocouples shall beplaced in the furnace in the number and locations which will enable the determination of entry-to-exit temperatures profiles at each working temperature. A minimum of two thermocouples shall be attached to each furnace charge and accompany the charge through the furnace.4.4.5Survey requirements, continuous furnaces, vacuum:--`,`,`,````````,,,`,,,-`-`,,`,,`,`,,`---AMS-H-81200A SAE AMS-H-81200A4.4.5.1Number and locations of thermocouples during initial surveys: Thermocouples within the furnaceshall be placed in accordance with 4.4.4.2.4.4.5.2Survey procedure: Except as otherwise specified herein, the survey procedure shall conform to4.4.2. When the furnace charge cannot be wired with thermocouples without destroying thevacuum, the survey shall entail inspections of product after thermal treatment. Such inspections shall include, but not be limited to: tension tests (see 4.7.1), bend tests (see 4.7.2),determination of hydrogen concentration (see 4.7.3), and metallographic examinations (see4.7.4). Such inspections shall be performed on the first lot of each product passed through a newor refurbished furnace (see 4.6.2 for lot definition).4.4.6Survey requirements, induction heating systems:4.4.6.1Thermal treatments and workpiece temperatures: Only solution heat treating, stress relieving,and annealing treatments shall be carried out by induction heating. The temperatures in 4.4.2shall be considered as nonmandatory. Other temperatures appropriate to products to be heattreated may be selected, provided that the requirements of 3.1 are met.4.4.6.2Temperature measurement: To determine uniformity of temperature around the cross-sectionalperimeter of a workpiece, a minimum of four thermocouples shall be attached around suchperimeter approximately 90 degrees apart.4.4.6.3Survey procedure: Workpiece with thermocouples attached shall be passed through theinduction coil at a rate and power density which will result in sufficient heating to accomplish the desired result. Temperature readings need not be taken while the thermocouple hot junctionsare within the induction coil. Several workpiece passages at various rates and power densities may be needed before proper conditions can be determined.4.5Calibration:Calibration of equipment as specified in 4.3 shall be carried out in accordance with MIL-STD-45662.4.5.1Accuracy of furnace pyrometric systems:4.5.1.1General requirements: The accuracy of such systems shall be checked by procedures inaccordance with AMS 2750, except as otherwise specified herein. The test thermocouple, testpotentiometer, and cold junction compensation system shall within the previous 3 months havebeen calibrated against National Institute of Standards and Technology (NIST) primary orsecondary certified thermocouples and potentiometers to an accuracy of ± 2°F (±1°C) of NISTtrue temperature.4.5.1.2Special requirements: When the furnace construction is such that test thermocouples can not beplaced adjacent to working thermocouples, a plan for the calibration of pyrometric systems shall be adopted by the party responsible under contract for heat treatments administered. This plan shall be subject to disapproval by the contracting activity (see 6.2).。